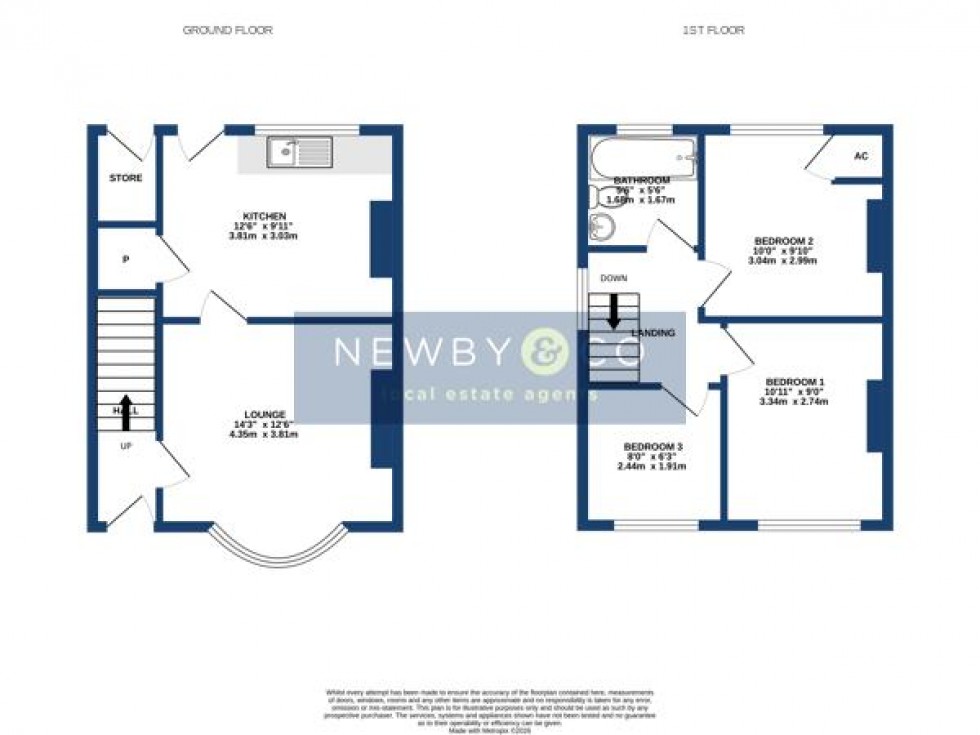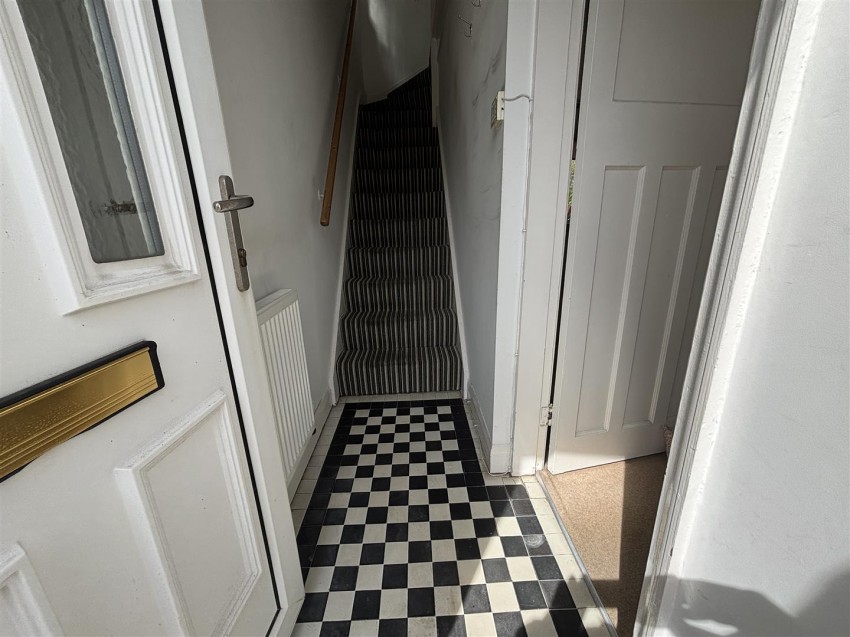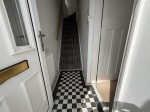
UPVC double glazed entrance door, black & white tiled floor, radiator, carpeted stairs to first floor.
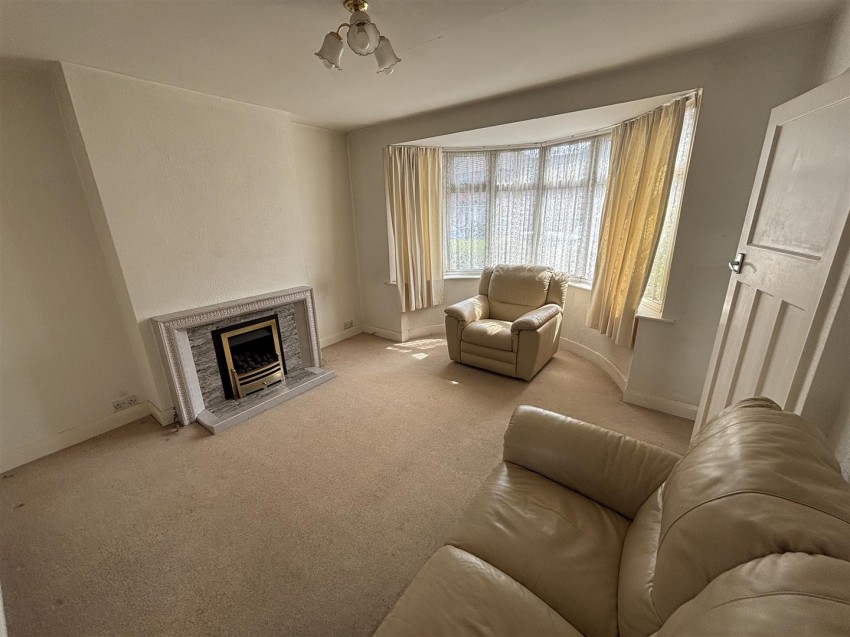
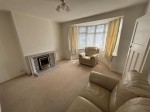
A pleasant bay fronted living room. UPVC double glazed bay window to front, fitted carpet, radiator, gas fire set in Art Deco style fireplace.
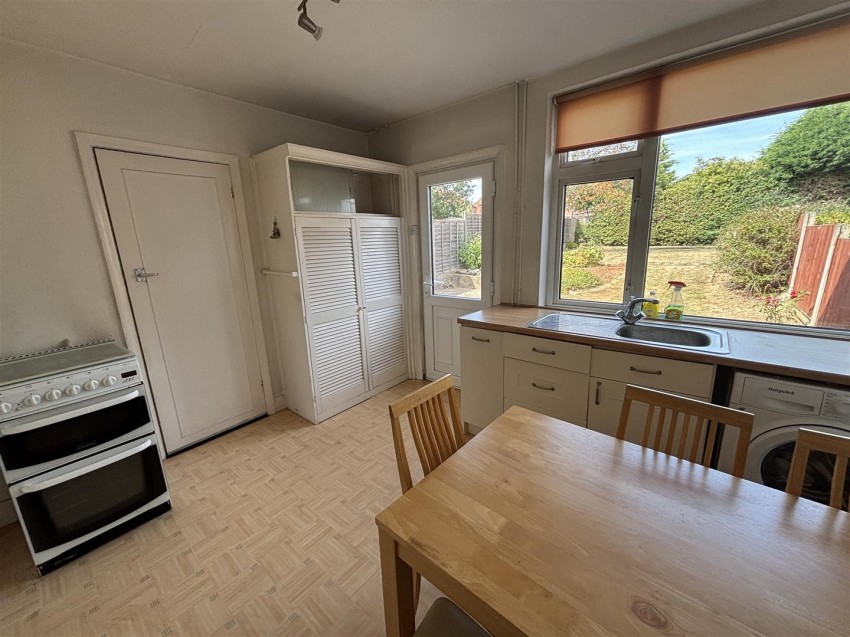
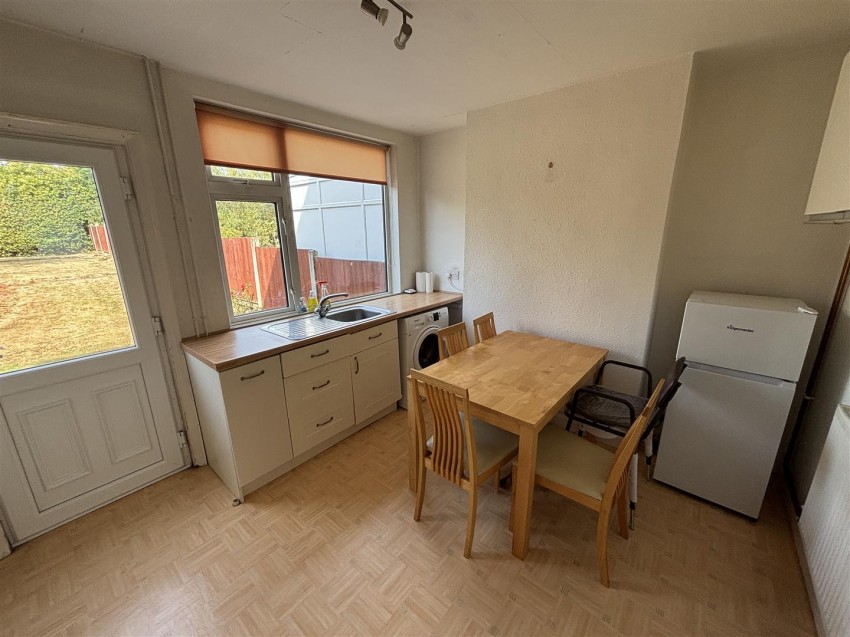
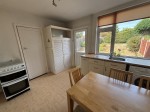
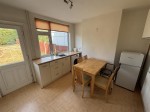
UPVC double glazed window & door to rear, fitted with a basic range of base units and worktops with a stainless steel sink unit & mixer taps. Space and provision for usual appliances, room for a table and chairs, radiator. Pantry store with small UPVC double glazed window to side.
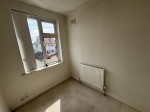
UPVC double glazed window to side, fitted carpet, access to loft.
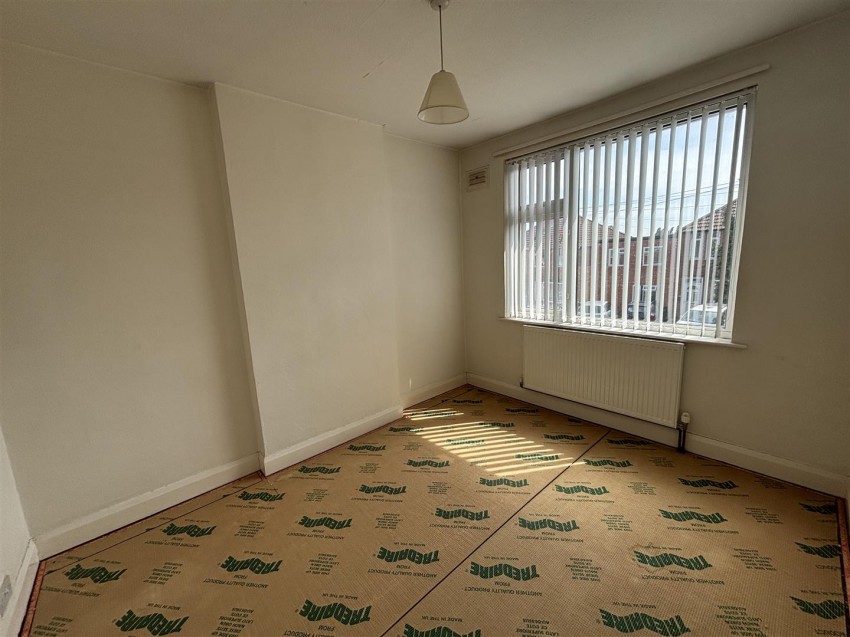
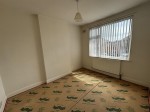
A good sized double bedroom. UPVC double glazed window to front, radiator.
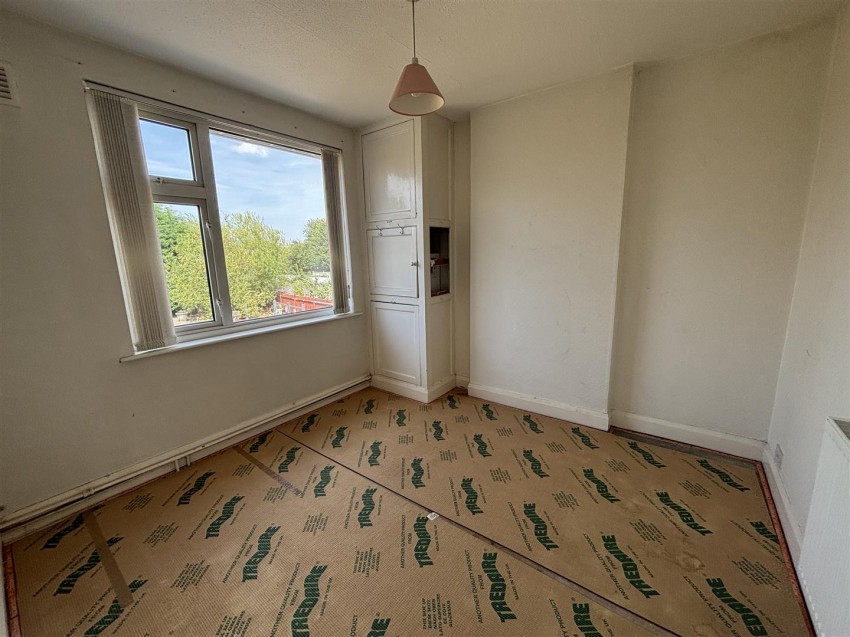
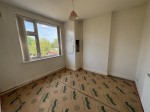
Another double bedroom. UPVC double glazed window to rear, radiator. Airing cupboard housing Baxi combi boiler.
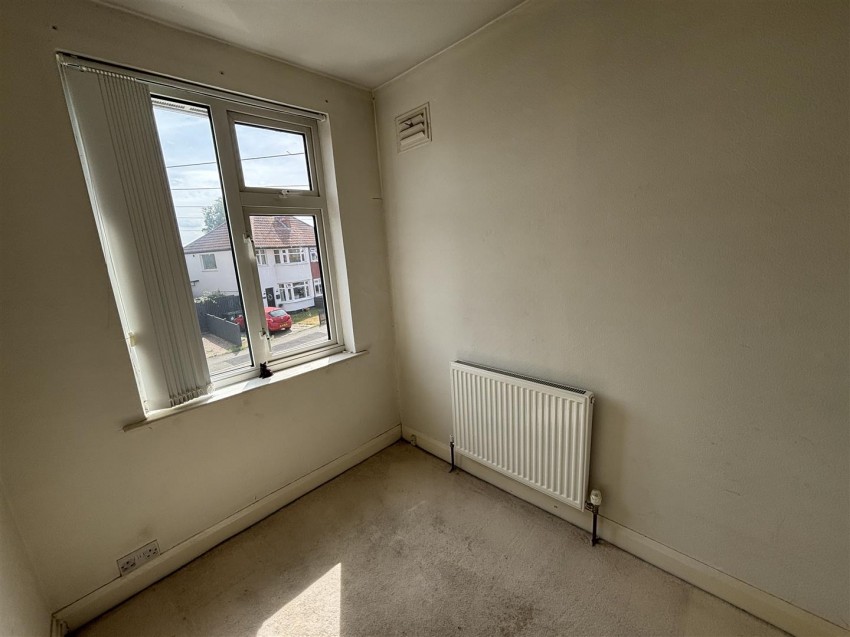
UPVC double glazed window to front, fitted carpet, radiator.

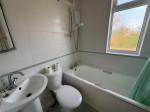
UPVC double glazed opaque window to rear, vinyl floor, fully tiled walls, chrome heated towel rail. The bathroom is fitted with a suite of panelled bath with electric shower over, pedestal wash hand basin, wc.
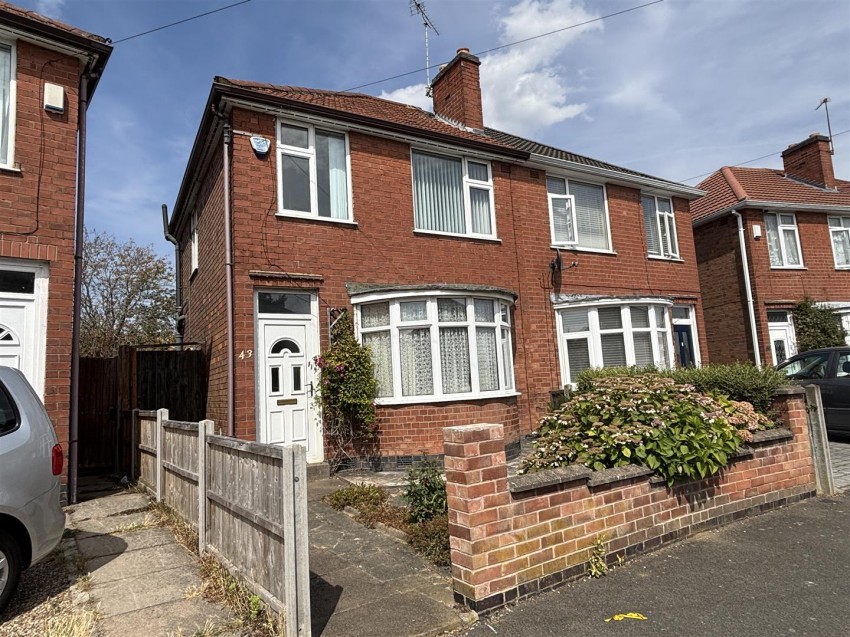
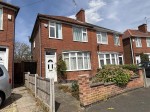
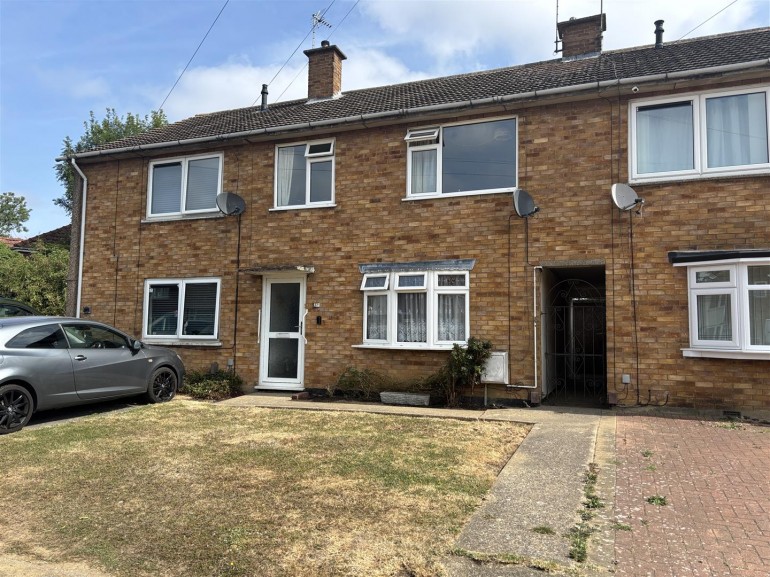
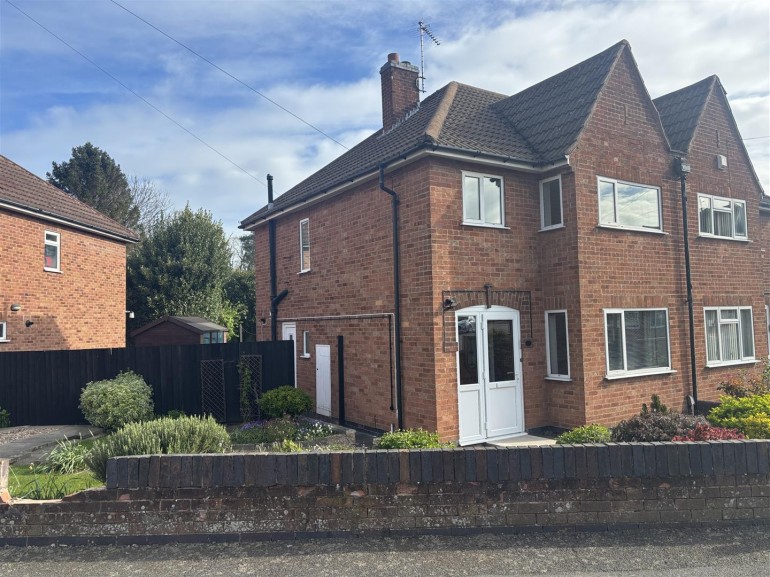
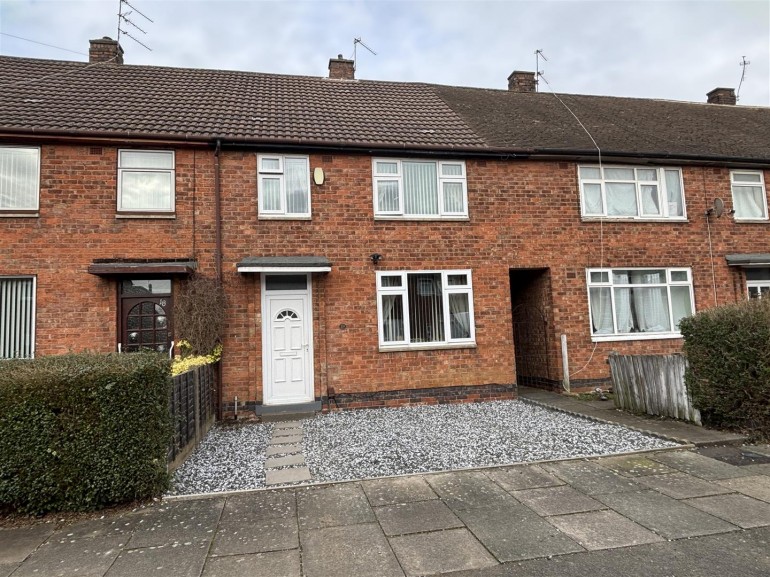
There is just street parking. To the front there is a small forecourt/garden which is mainly paved.
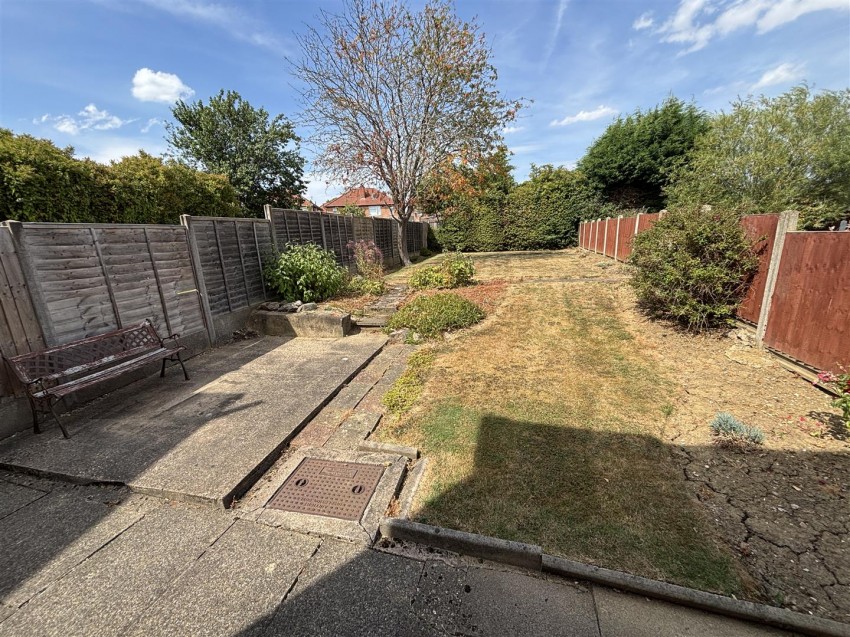
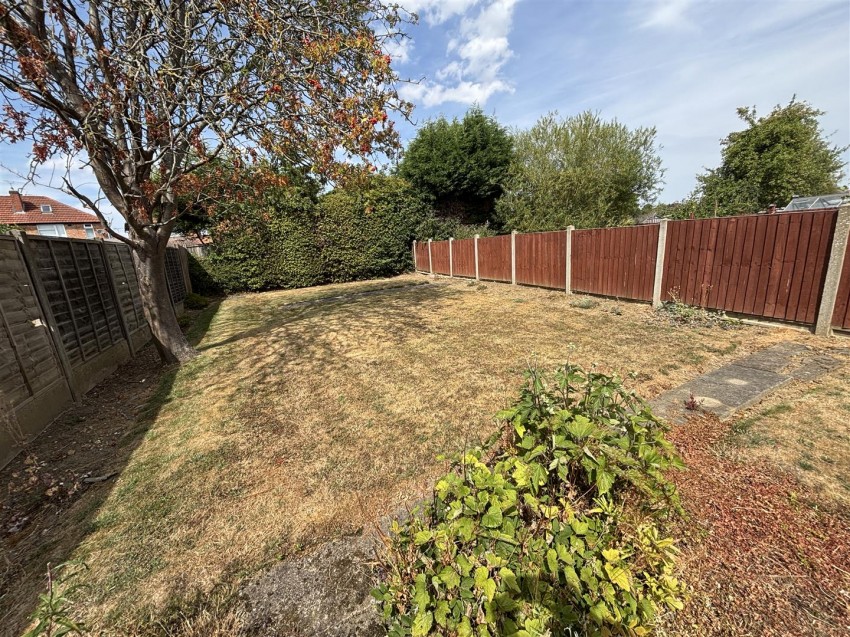
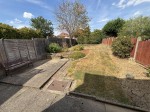
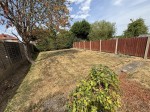
There is a terrific private rear garden which is approx 75' long with a paved patio, extensive lawns, fully fenced boundaries. There is an external brick store, outside wc, external water tap and gated side access.
This property falls within Blaby District Council (blaby.gov.uk)
It has a Council Tax Band of B which means a charge of £2,004.57 for tax year ending March 2027
Please note: When a property changes ownership local authorities do reserve the right to re-calculate council tax bands.
For more information regarding school catchment areas please go to www.leicestershire.gov.uk/education-and-children/schools-colleges-and-academies/find-a-school