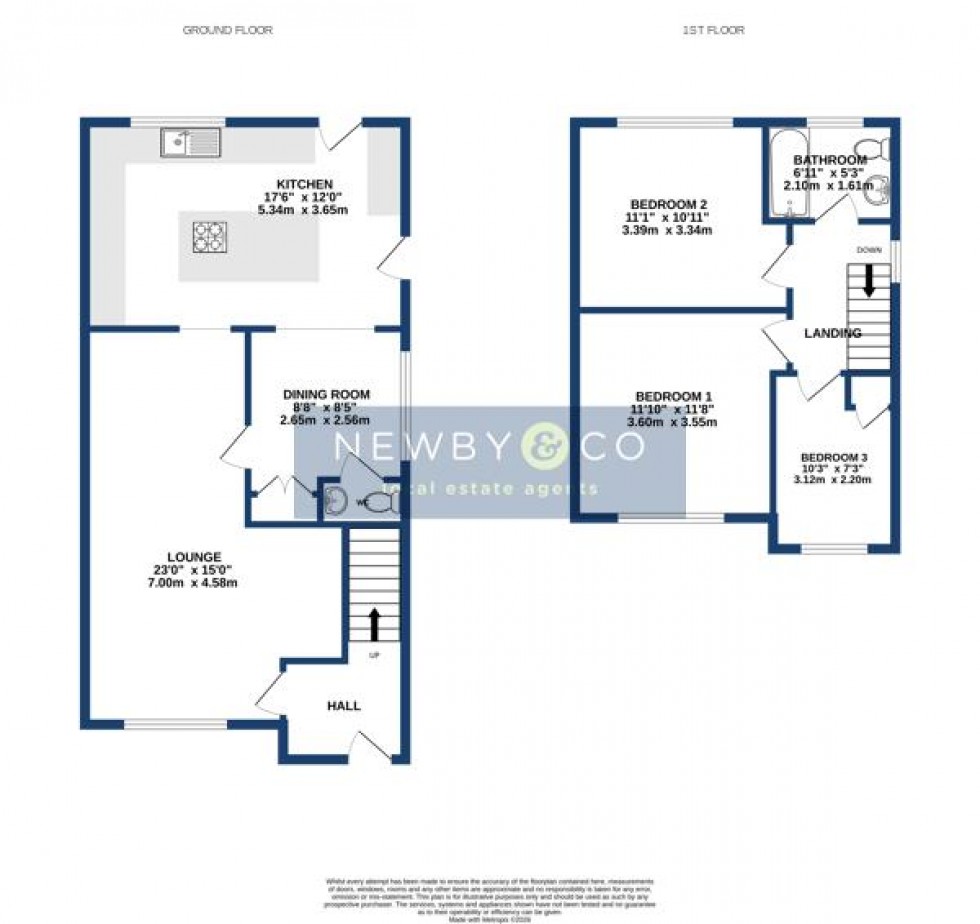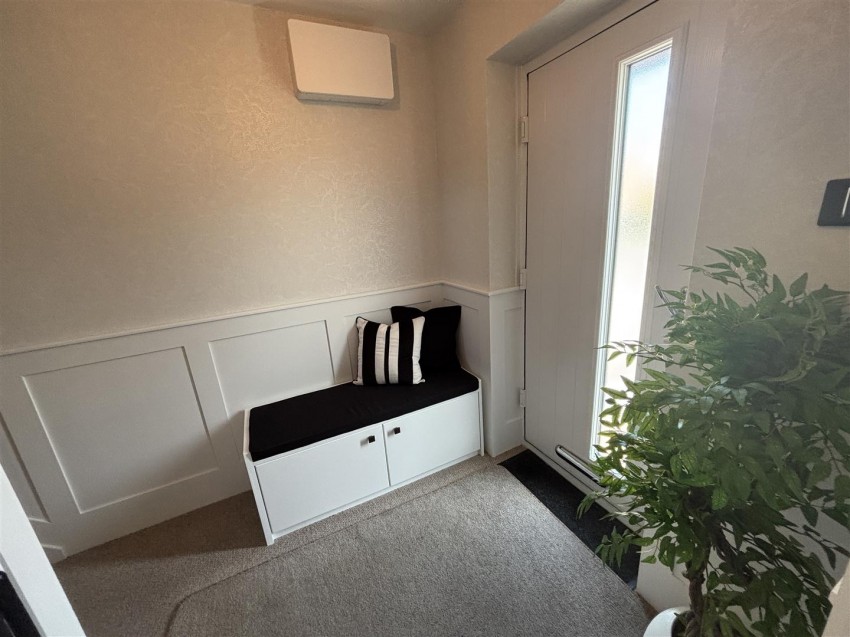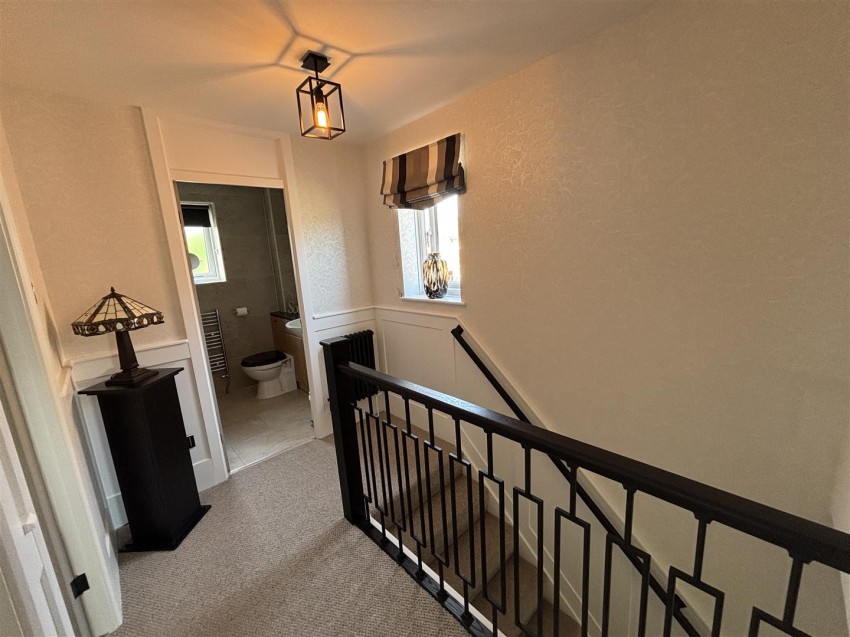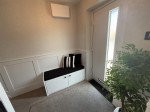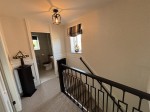
Composite double glazed entrance door, fitted carpet, half-wall modern panelling, stairs to first floor, radiator.
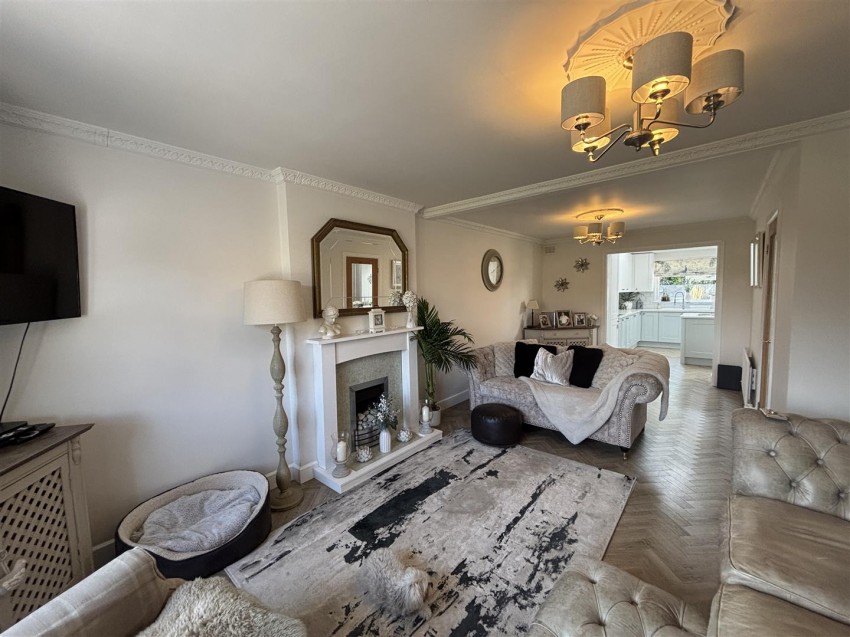
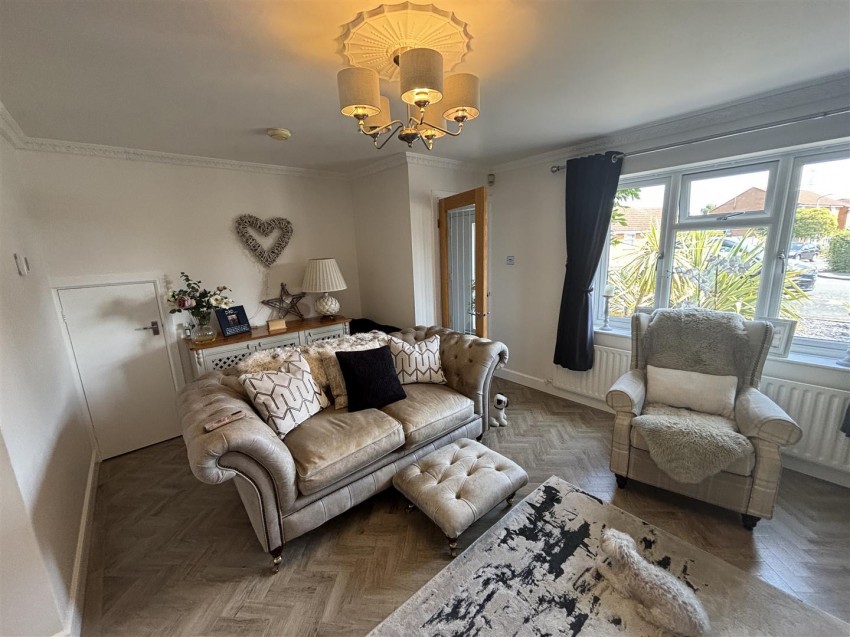
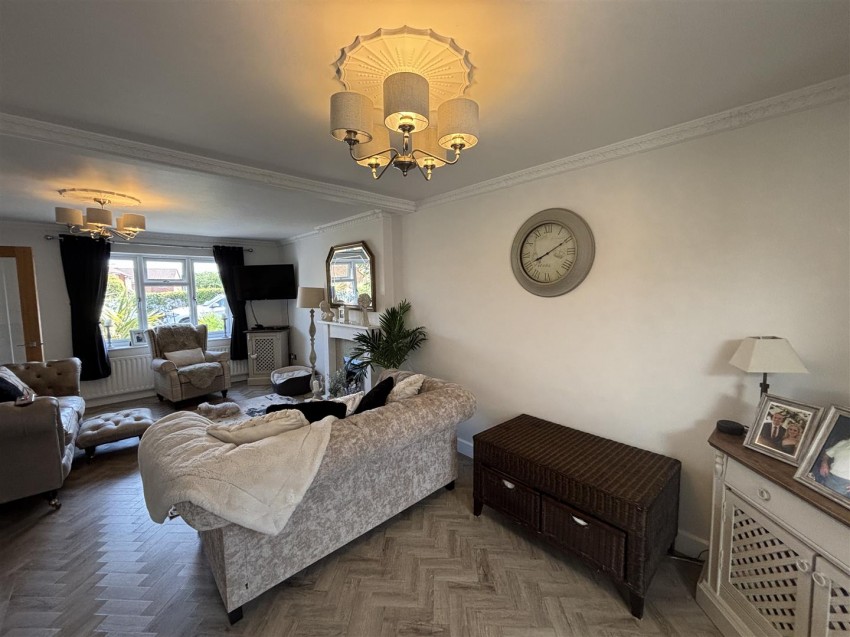
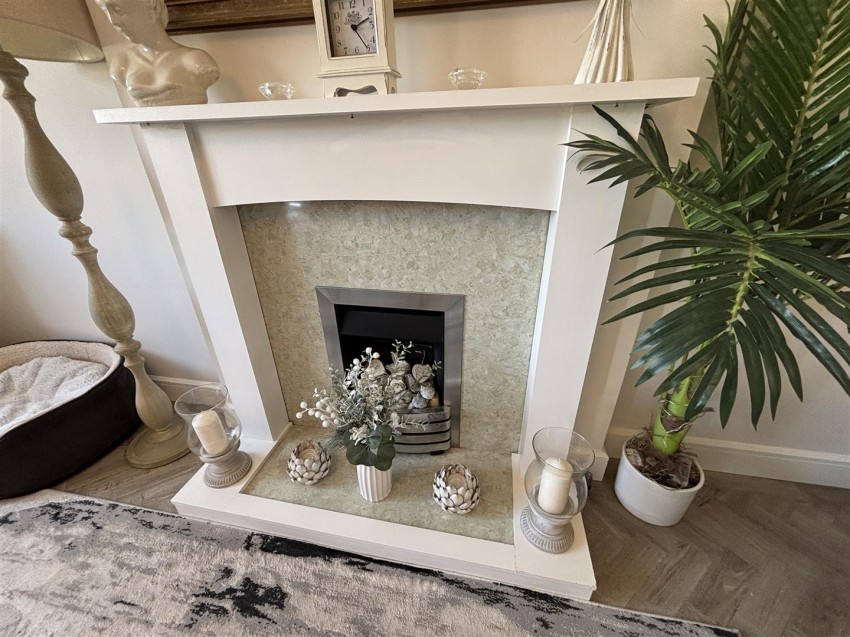
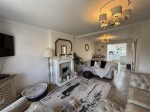
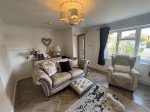
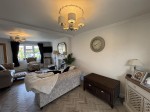
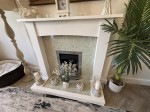
A delightful spacious living room with UPVC double glazed window to front, two radiators, smart herringbone pattern LVT flooring continuing throughout the ground floor, gas fire set in attractive fireplace, useful under stairs store.
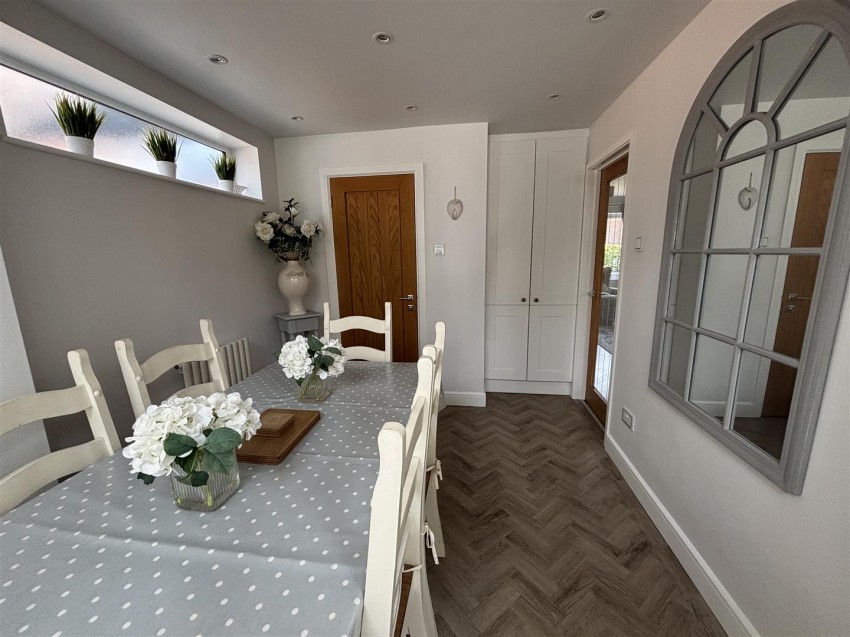
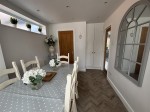
A separate dining room which is open plan into the kitchen and has a glazed internal door to lounge. UPVC double glazed high level window, radiator, smart herringbone LVT flooring.
Wash hand basin, wc, radiator.
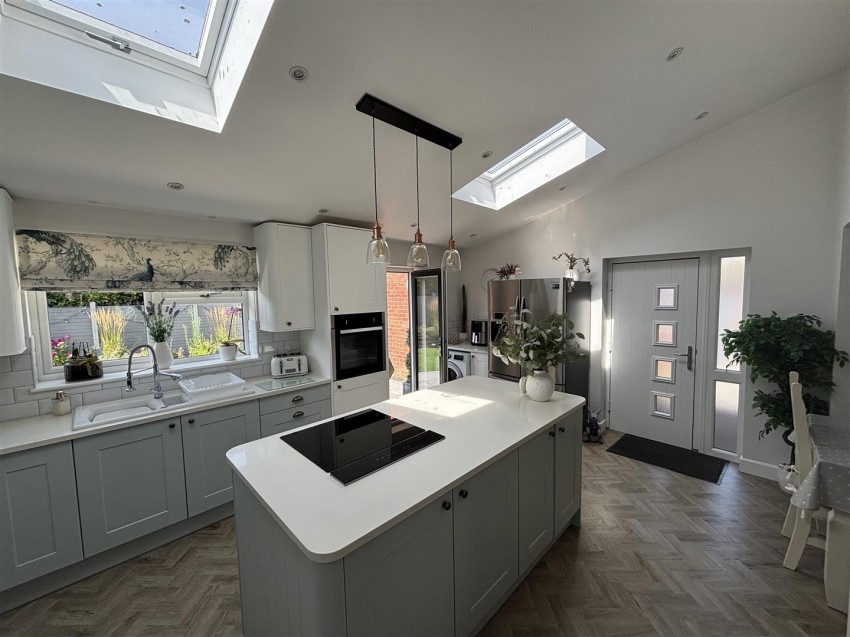
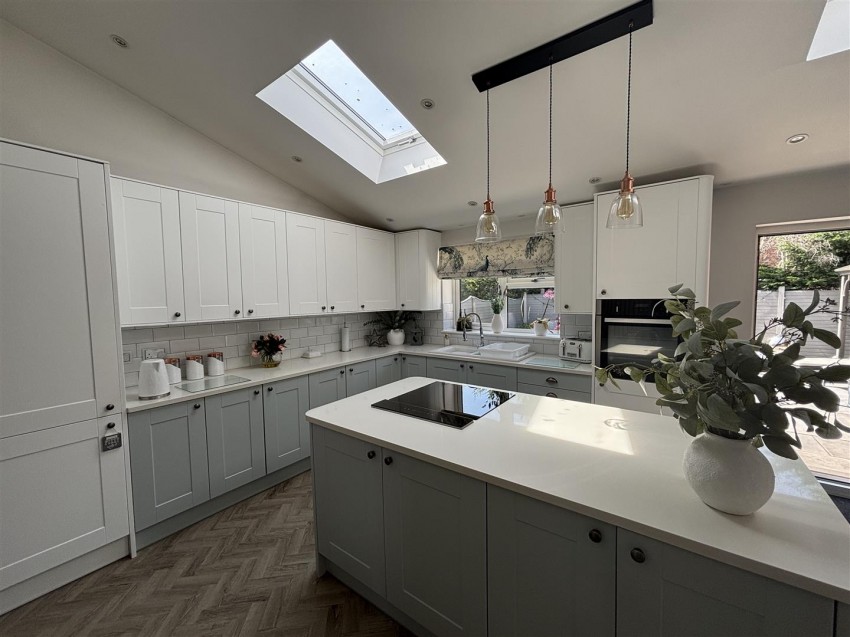
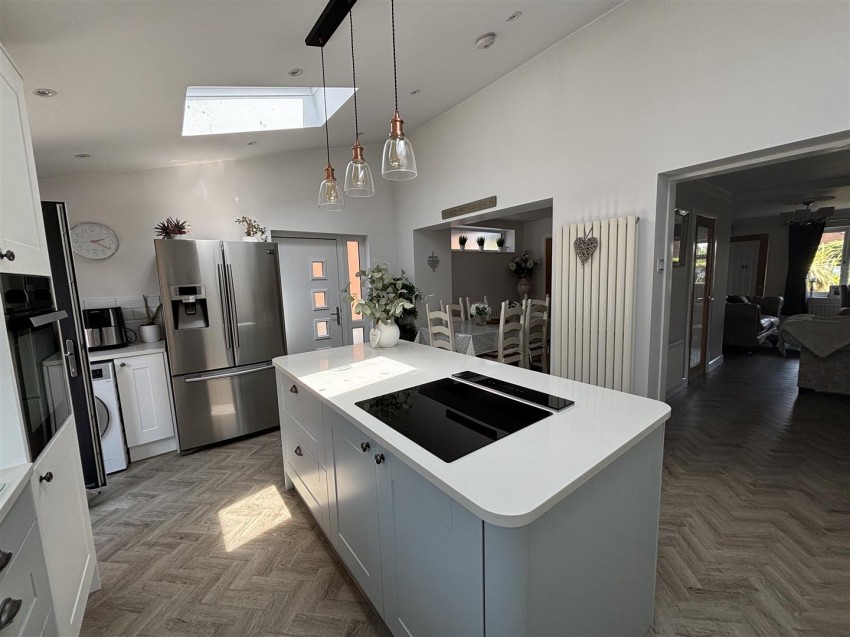
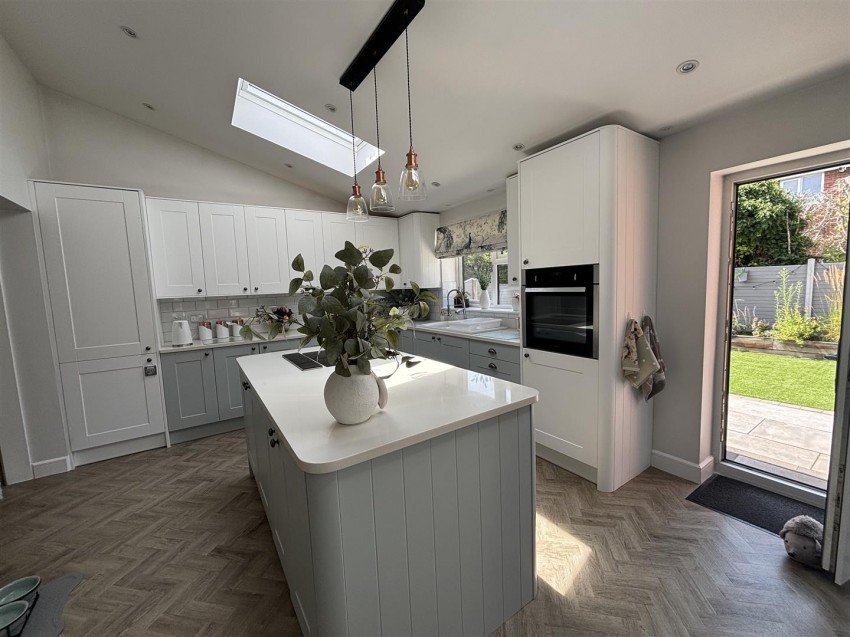
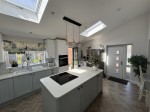
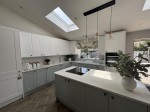
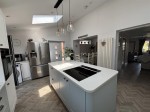
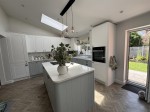
A splendid modern fitted kitchen. An abundance of light with UPVC double glazed skylights, UPVC double glazed window to rear and two double glazed doors to rear and side. Modern upright radiator. The kitchen is fully fitted with a stylish modern range of units with quartz worktops and quality appliances. Built-in electric oven, induction hob. One-and-a-half bowl enamel sink unit with mixer taps, provision for washing machine, space for tall fridge/freezer.
UPVC double glazed window to side, fitted carpet, access to boarded loft with retractable ladder.
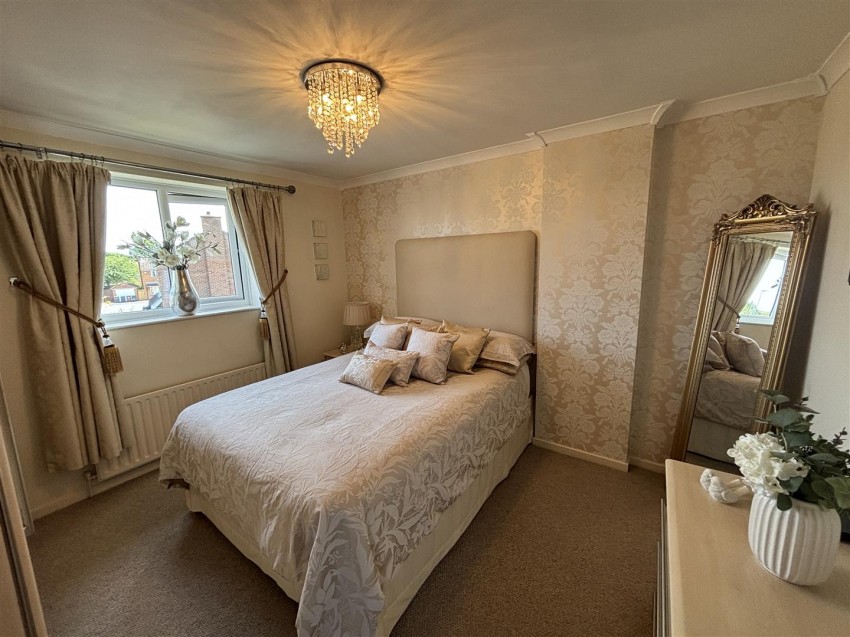
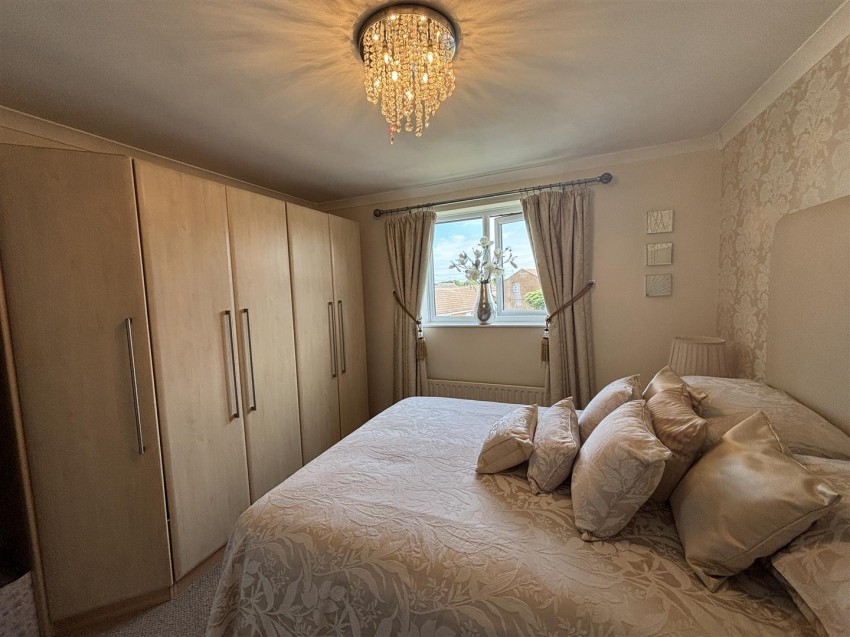
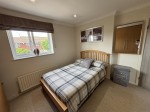
UPVC double glazed window to front, fitted carpet, coving to ceiling, radiator.
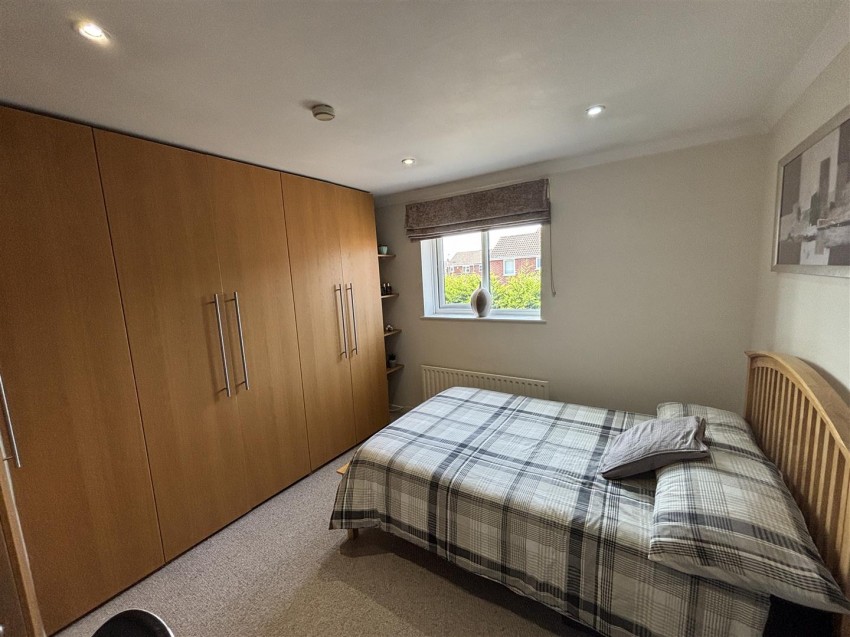
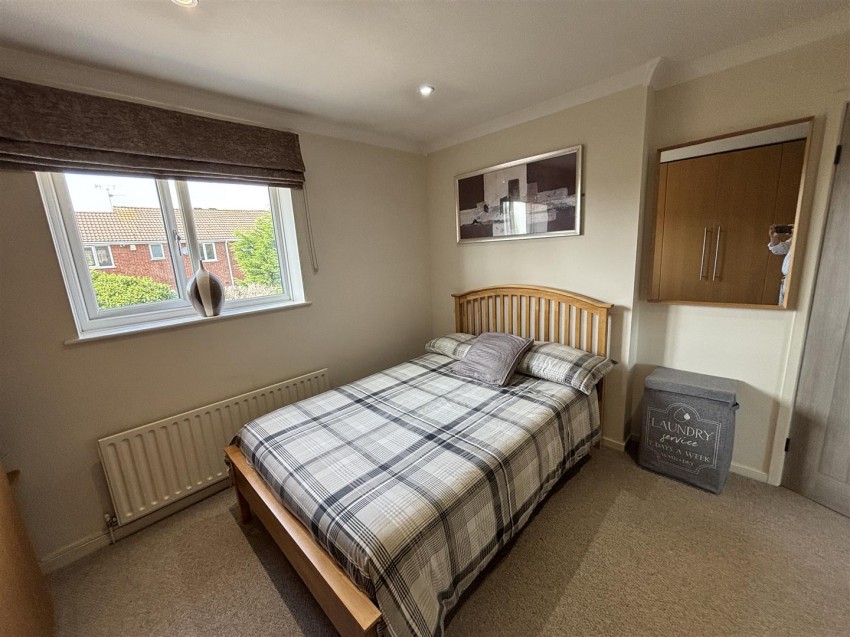
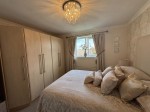
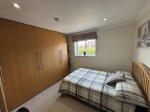
UPVC double glazed window to rear, fitted carpet, coving to ceiling, radiator, built-in wardrobe.
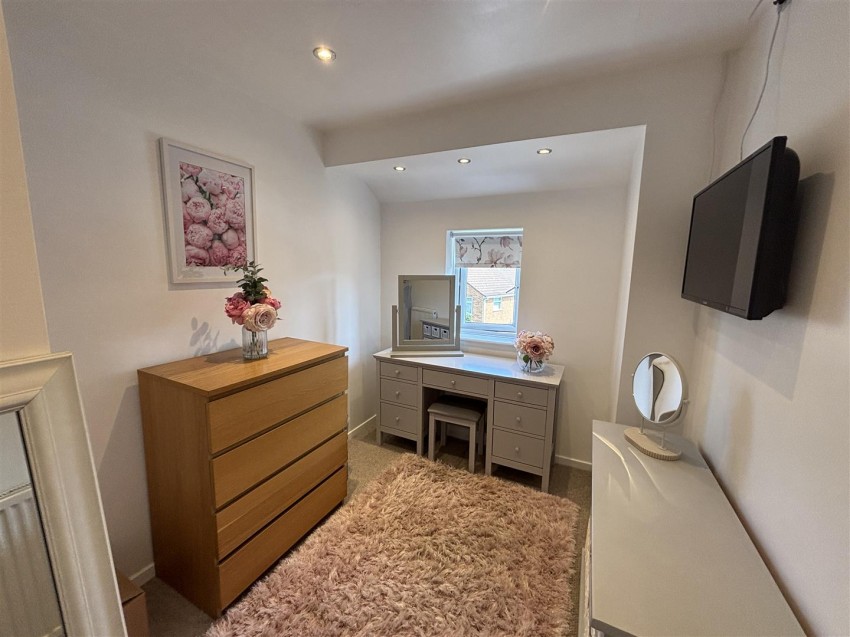
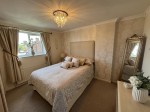
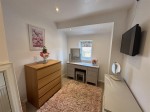
UPVC double glazed window to front, fitted carpet, radiator, spotlights to ceiling.
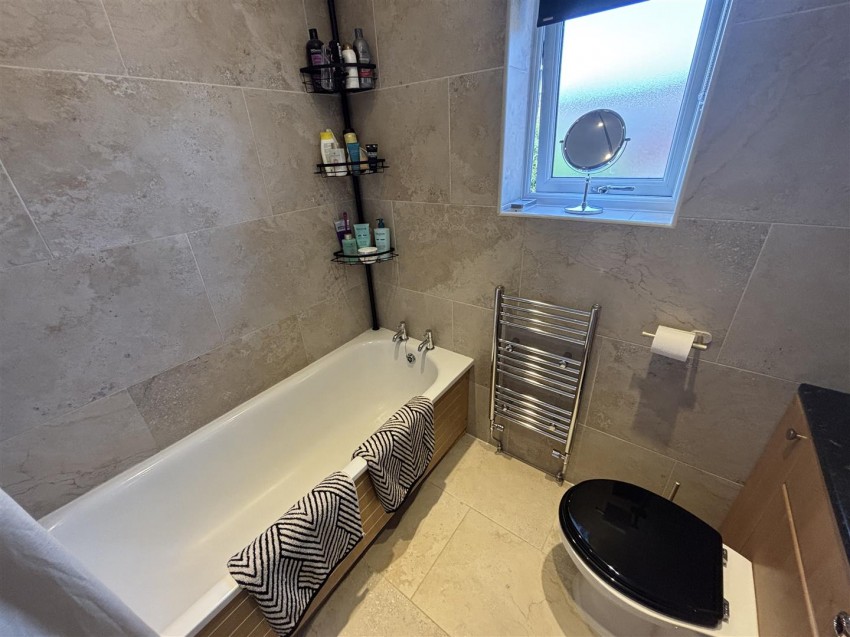
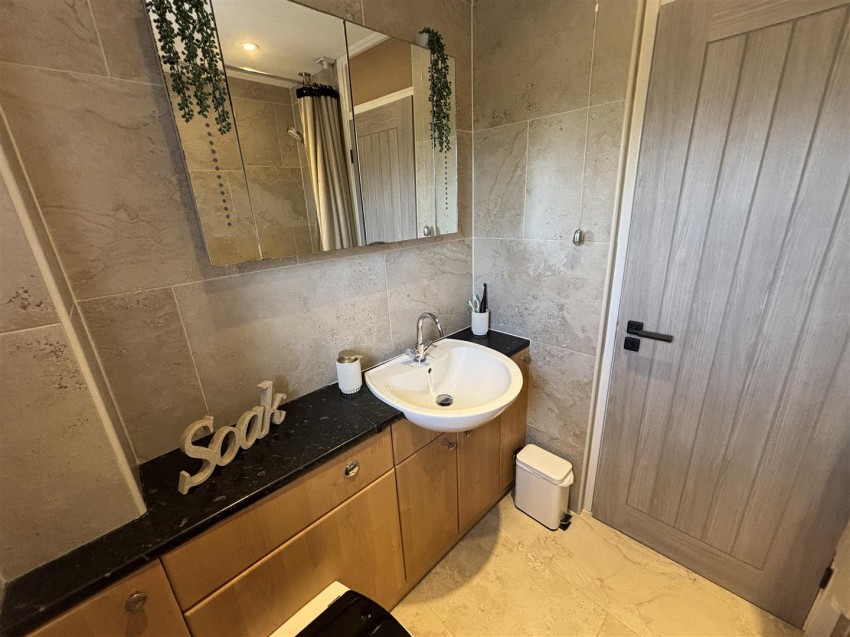
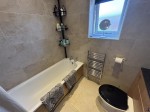
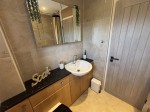
A delightful modern bathroom with natural tiling. UPVC double glazed opaque window, heated towel rail, tiled floor, fully tiled walls, spotlights to ceiling. Extractor fan, panelled bath with mains shower over, vanity wash hand basin, wc.
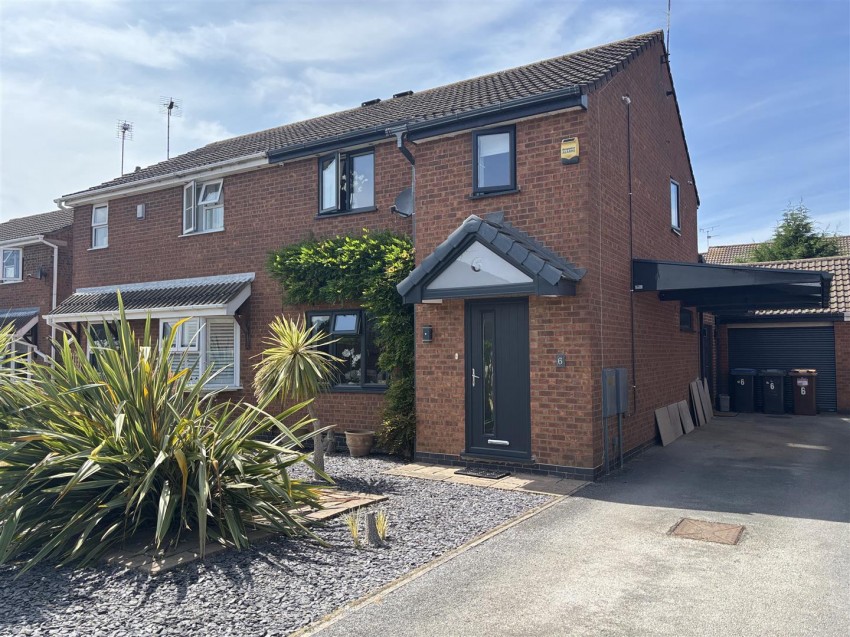
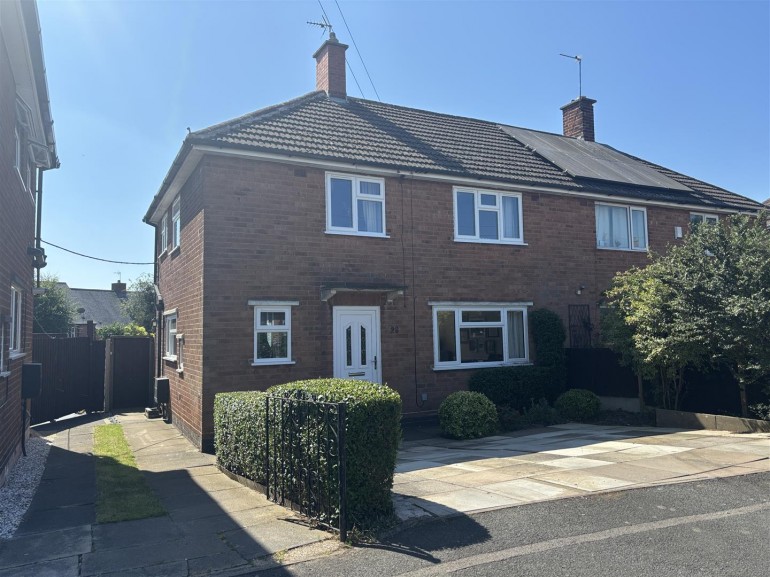
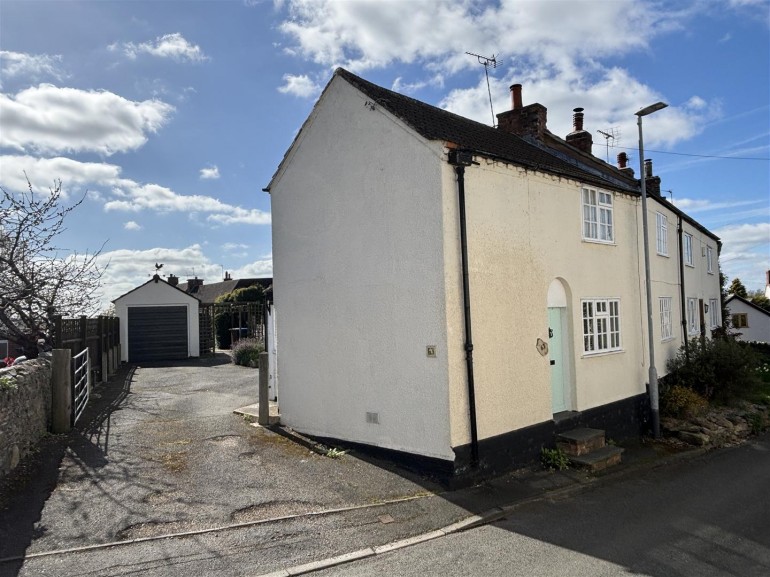
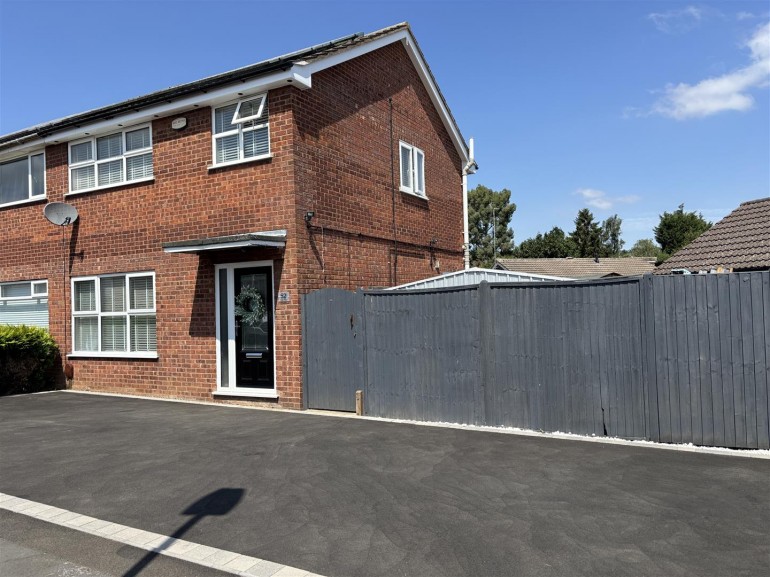
The front of the property is a hard landscaped garden with contemporary slate chippings and ornamental trees & shrubs.
The driveway has parking for 2/3 cars leading to the covered carport to side and single brick built garage with light & power.
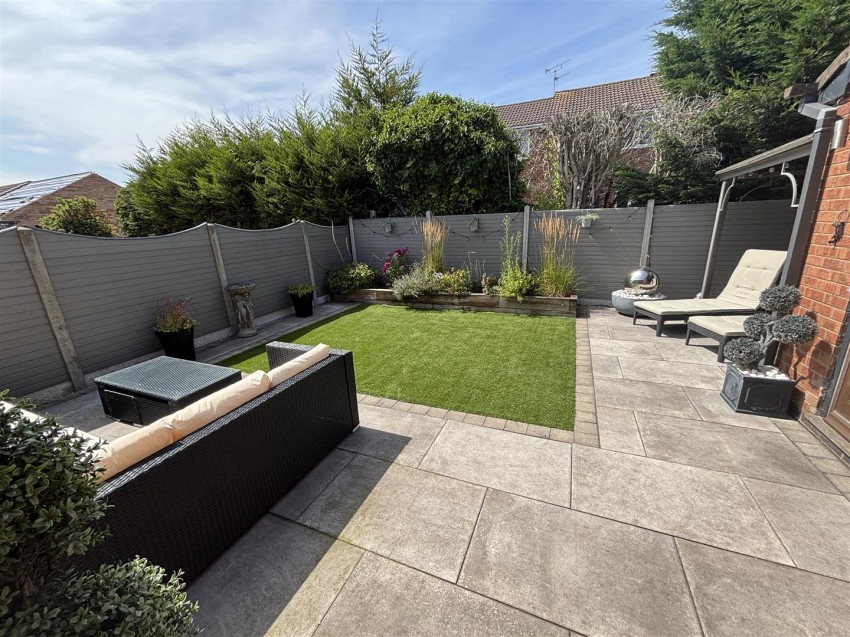
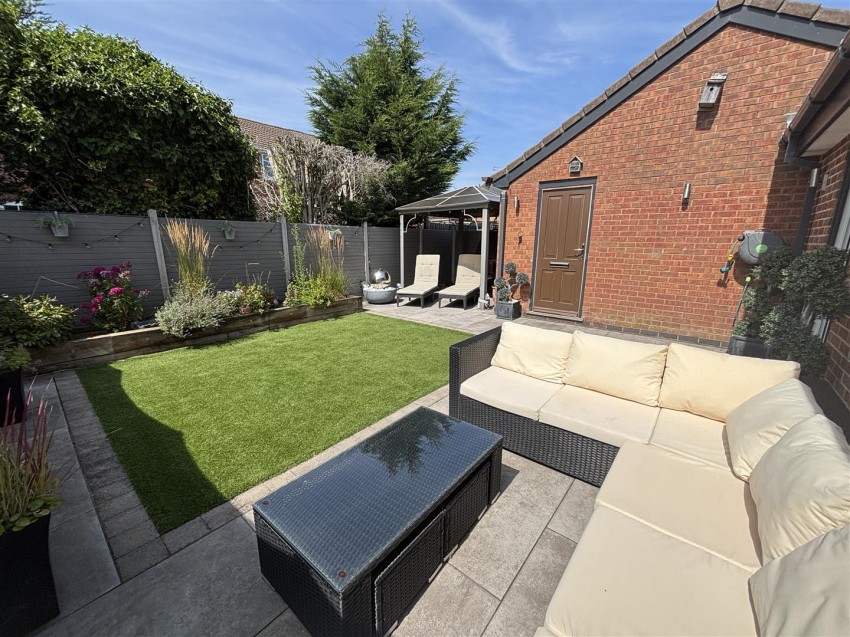
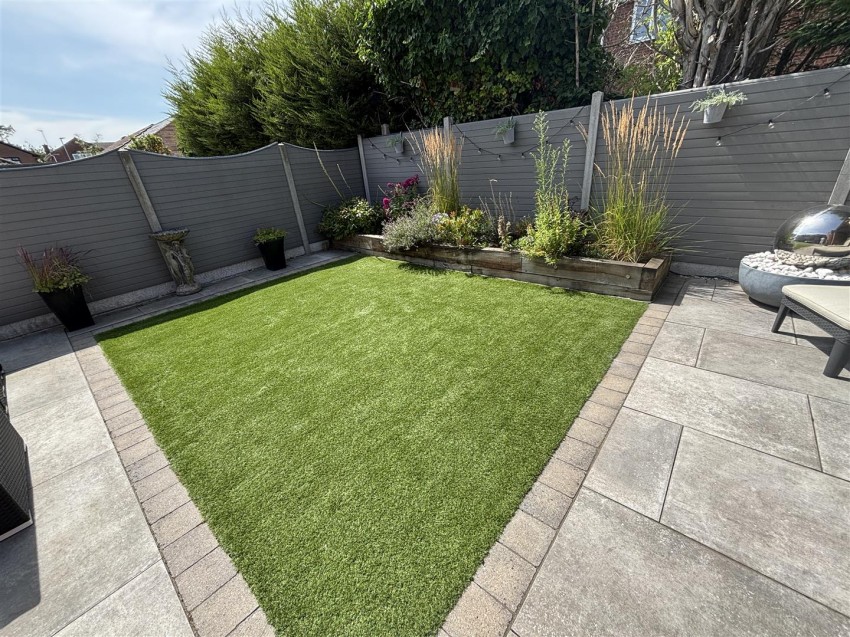
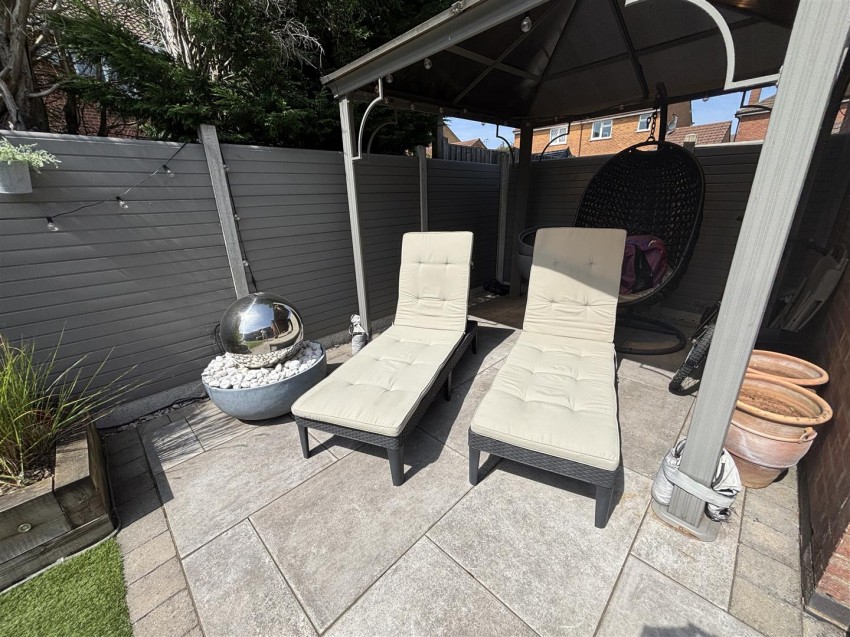
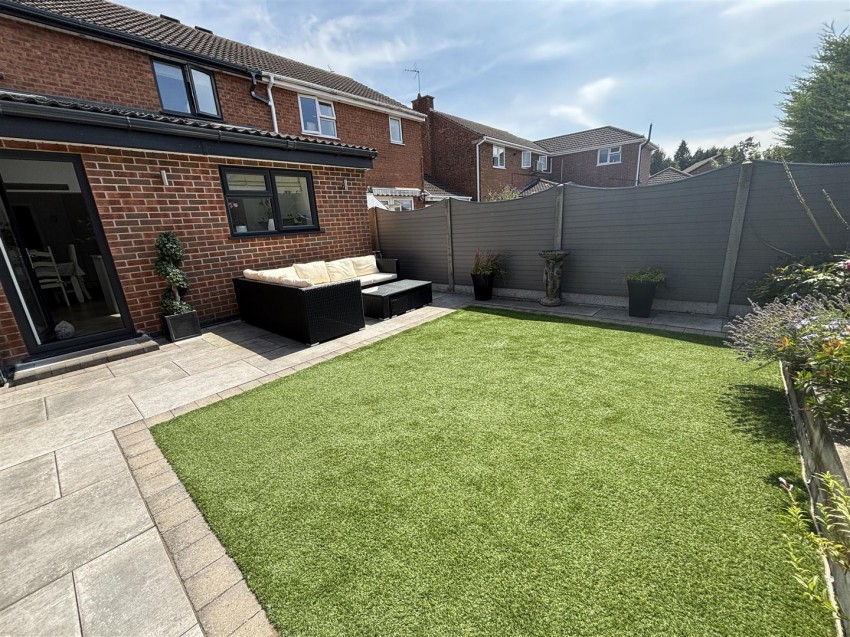
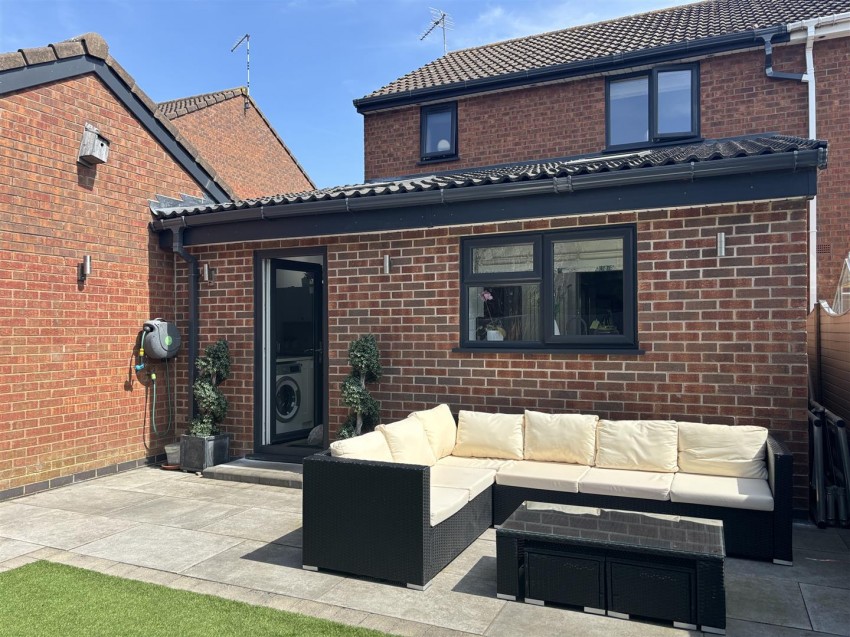
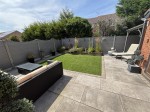
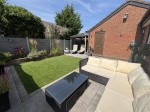
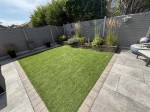
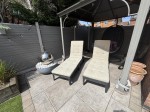
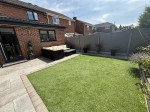
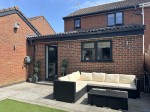
The contemporary rear garden has been designed for ease of maintenance with a large paved patio area which continues to a pagoda area behind the garage and a synthetic lawn. Fully fenced boundaries and secure gate.
Ratby is a thriving and popular village with a population of approx 4,500. There is a well regarded primary school, three pubs, St Philip & St James church and a range of shopping facilities including a relatively new Co-op store on the site of the old Geary bakery. There is nearby open countryside including The Burroughs, Martinshaw Woods and a large conservation area. There is easy access to M1, A46 & A50 main routes. Ratby is particularly known for its friendly community and the Ratby Brass Band (founded 1906). At the centre of the village is the Angel of Peace unveiled in 1920. Regular bus services into Leicester serve the village and Leicester train station is approx 7 miles away.
This property falls within Hinckley & Bosworth Borough Council (www.hinckley-bosworth.gov.uk)
It has a Council Tax Band of C which means a charge of £2169.01 for tax year ending March 2027
Please note: When a property changes ownership local authorities do reserve the right to re-calculate council tax bands.
For more information regarding school catchment areas please go to www.leicestershire.gov.uk/education-and-children/schools-colleges-and-academies/find-a-school