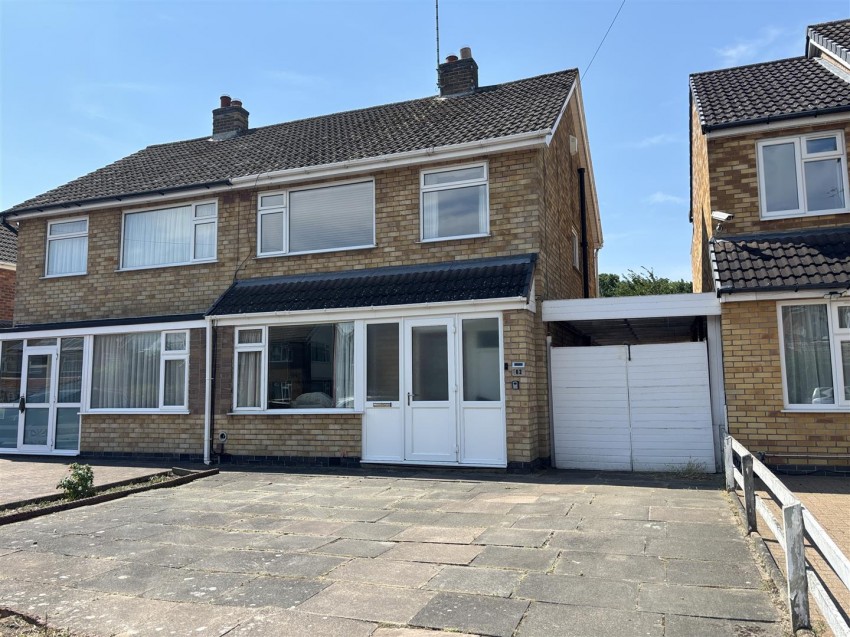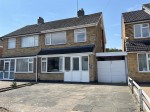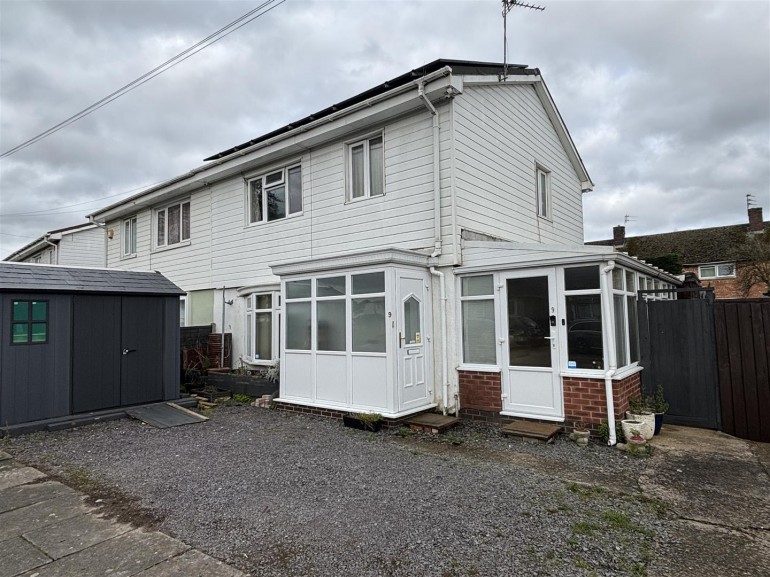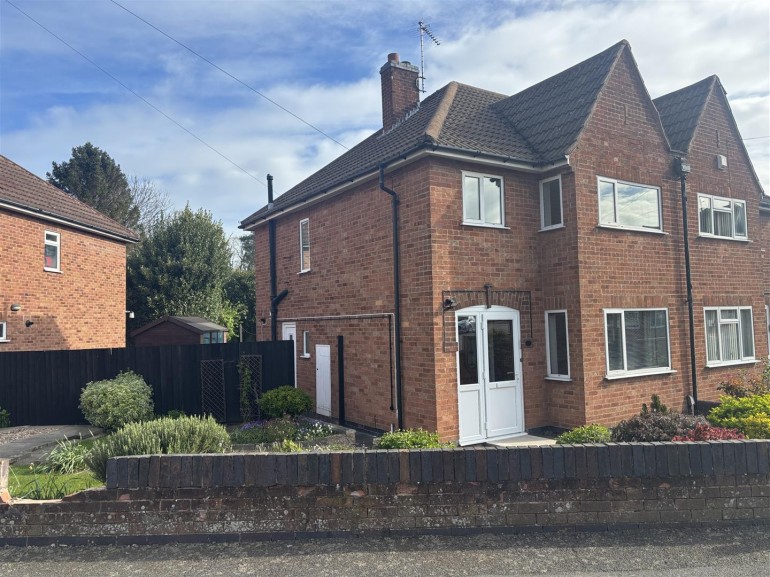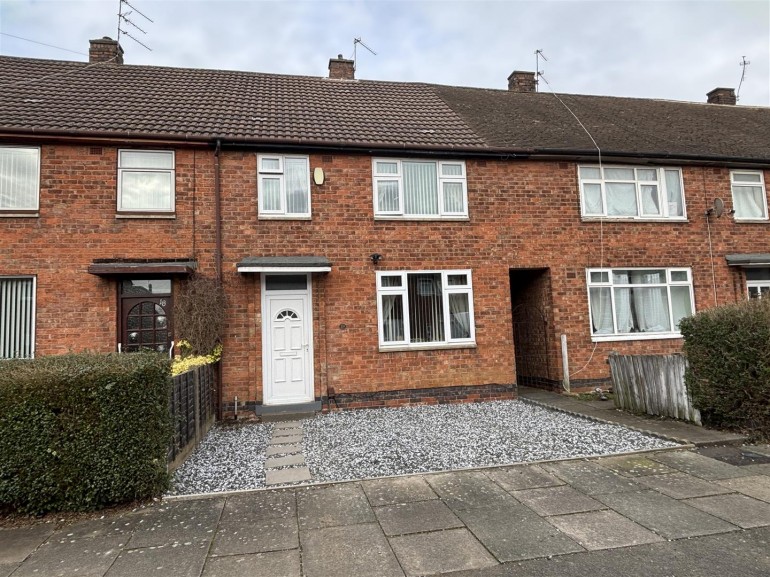
UPVC double glazed entrance door & panels to each side.
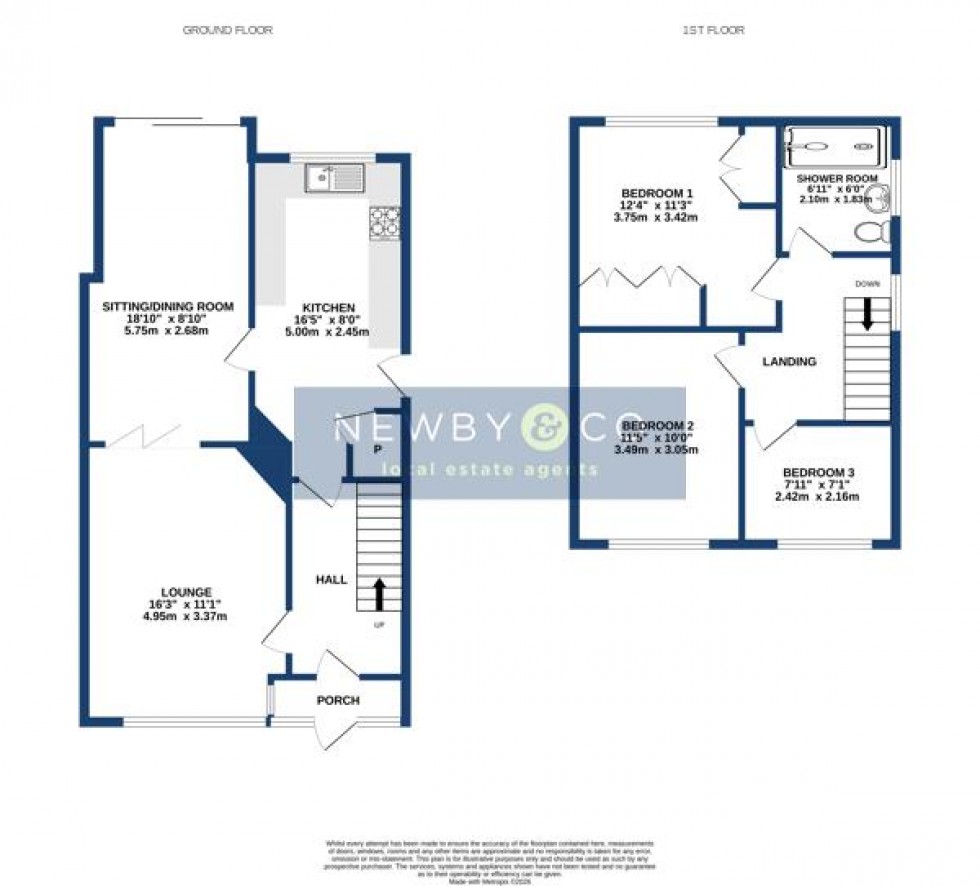
Entrance door, stairs to first floor, radiator.
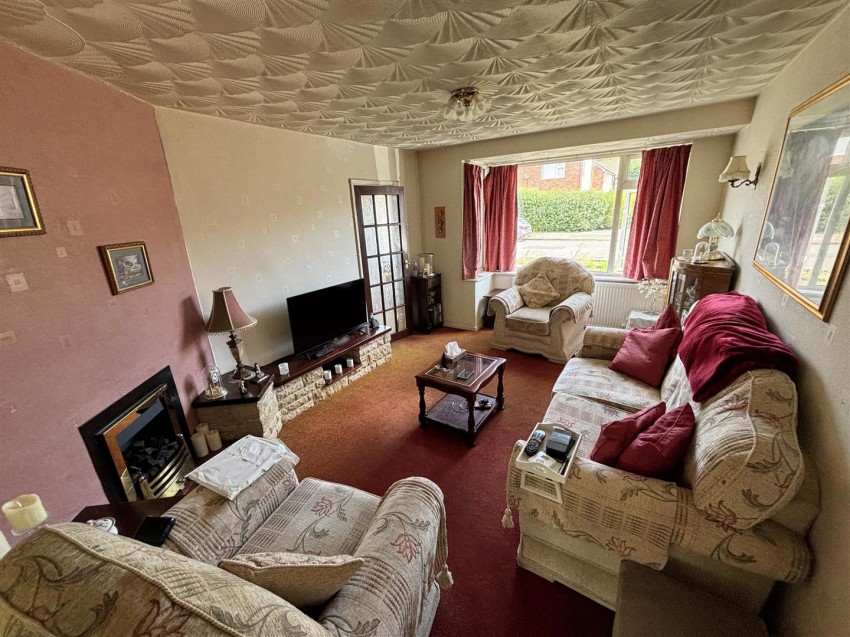
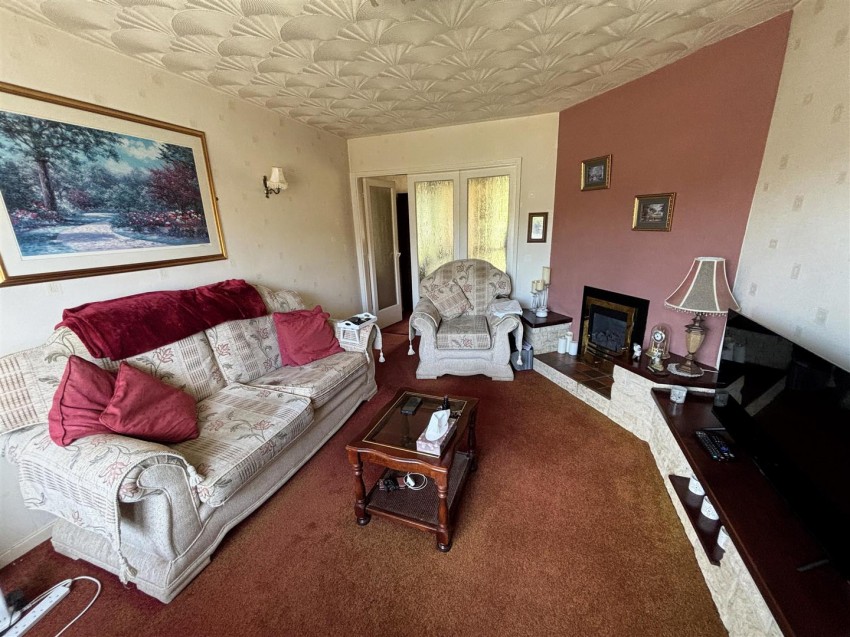
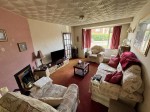
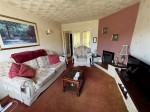
A good sized living room with UPVC double glazed bay window to front, radiator, fitted carpet, gas fire.
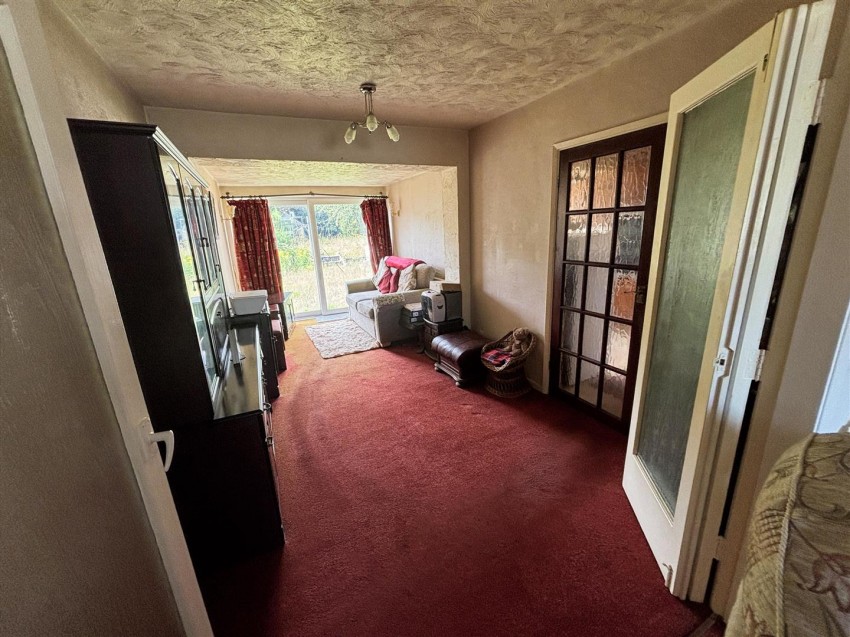
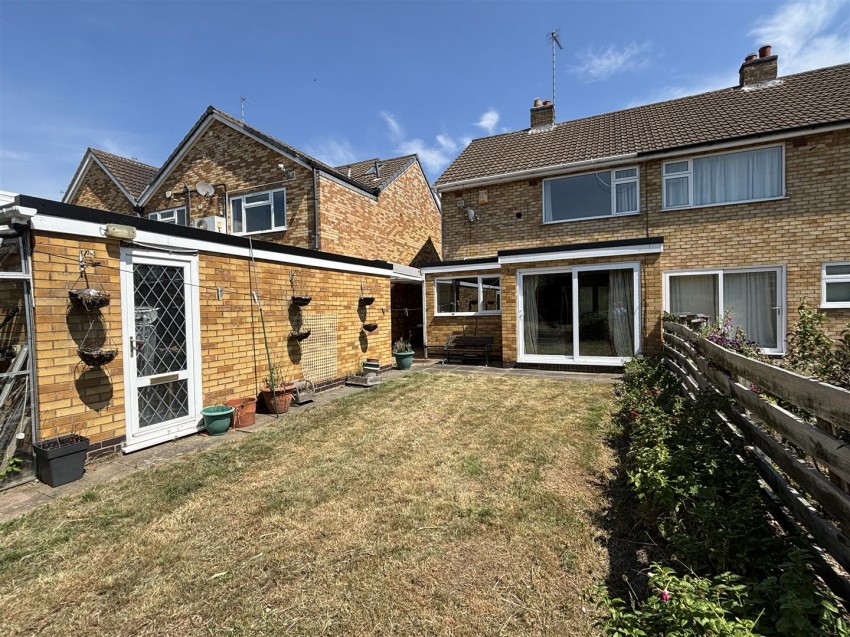
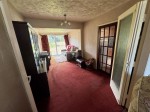
An extended dining room which could be used as a second reception room. UPVC double glazed sliding patio doors to rear, fitted carpet, radiator.
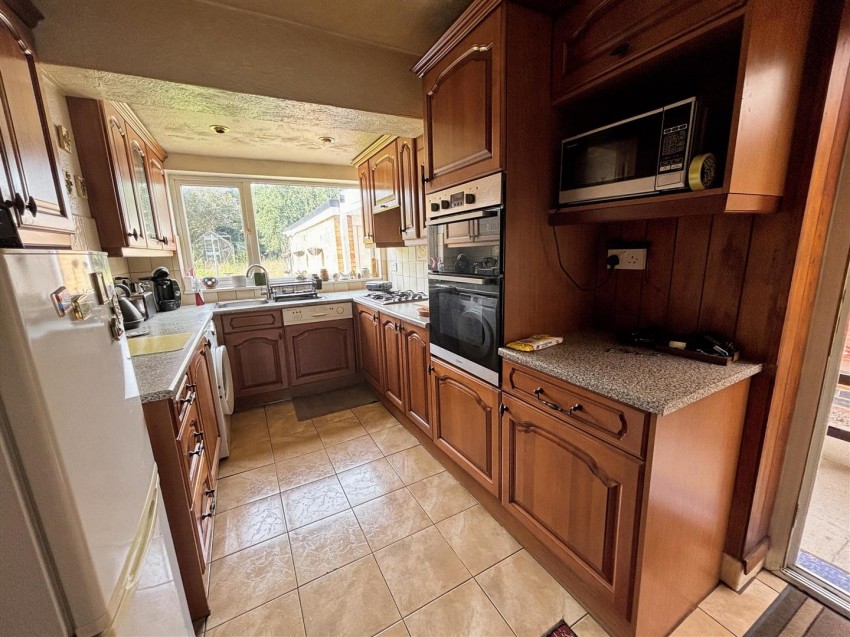
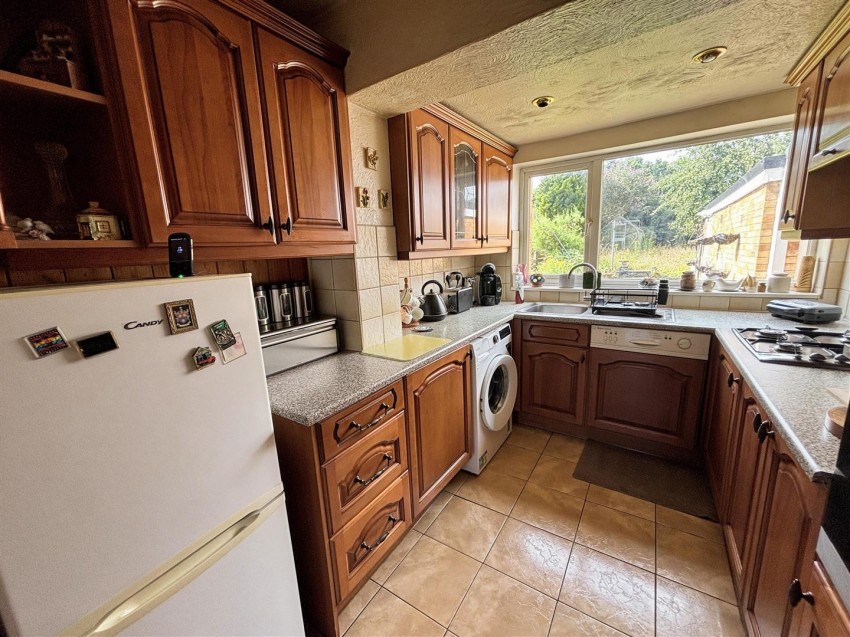
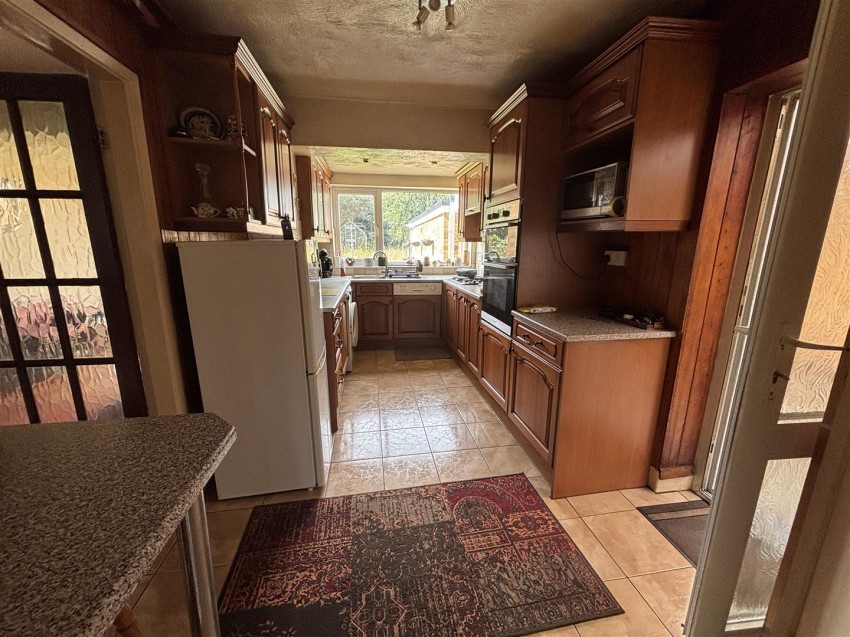
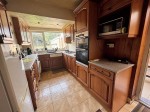
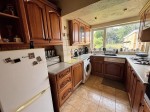
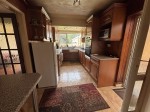
An extended kitchen with UPVC double glazed door to side, UPVC double glazed window to rear, tiled flooring, fitted with a range of base, drawer & eye level units, stainless steel sink unit with mixer taps, electric double oven, gas hob with extractor hood, radiator. Integrated dishwasher.
UPVC double glazed opaque window to side, access to loft.
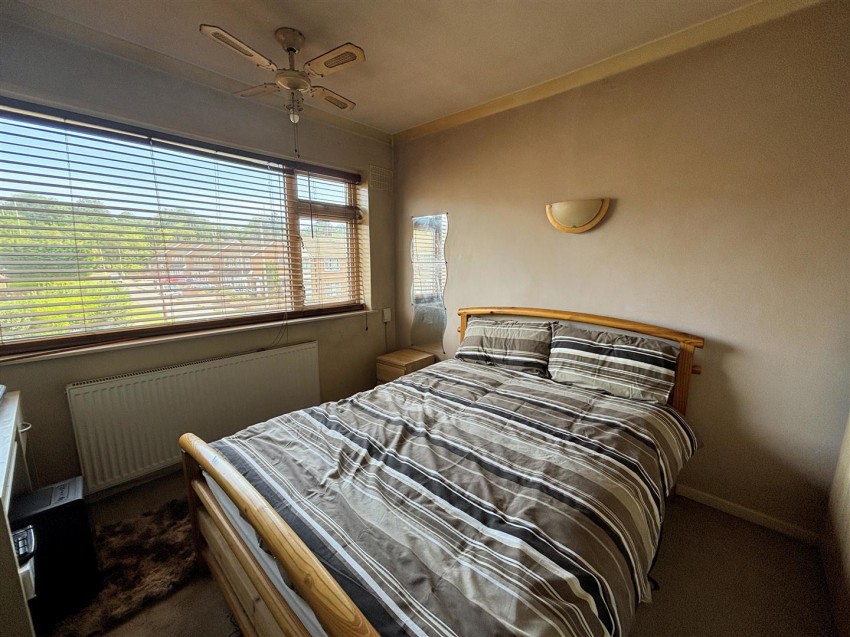
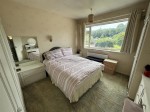
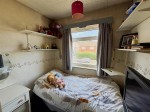
A good sized double bedroom. UPVC double glazed window to front, fitted carpet, radiator.
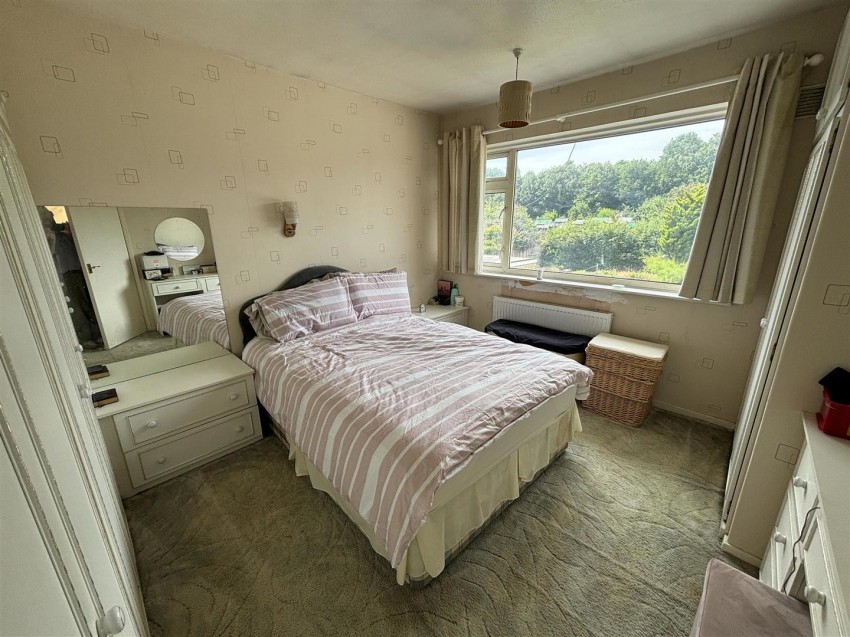
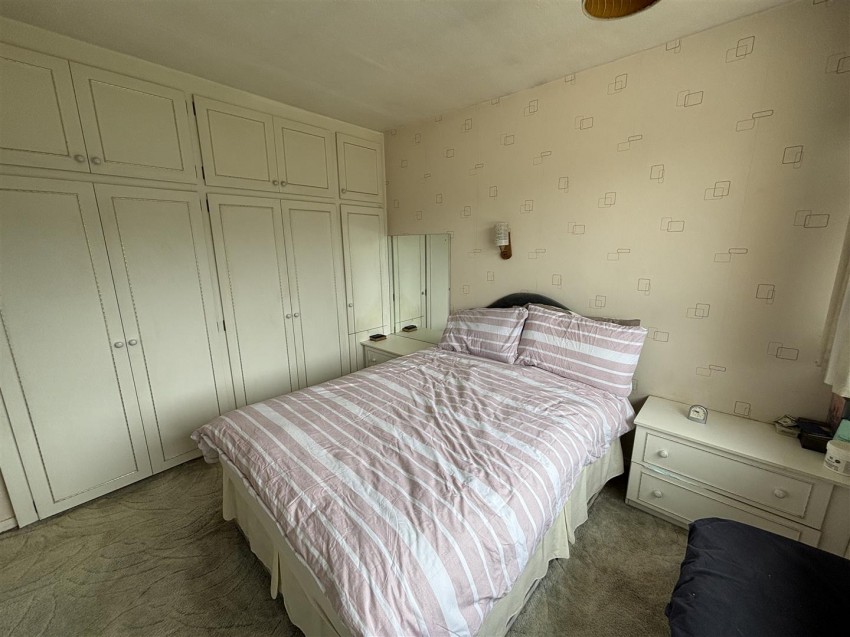
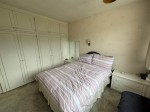
Another good sized double bedroom. UPVC double glazed window to rear, fitted carpet, radiator, airing cupboard housing Worcester combination boiler.
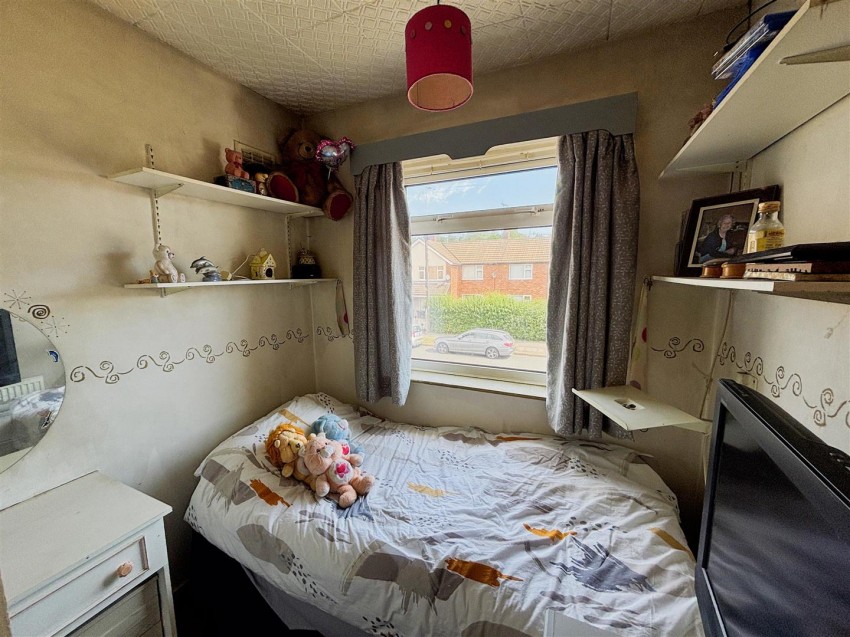
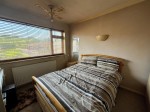
UPVC double glazed window to front, fitted carpet, radiator.
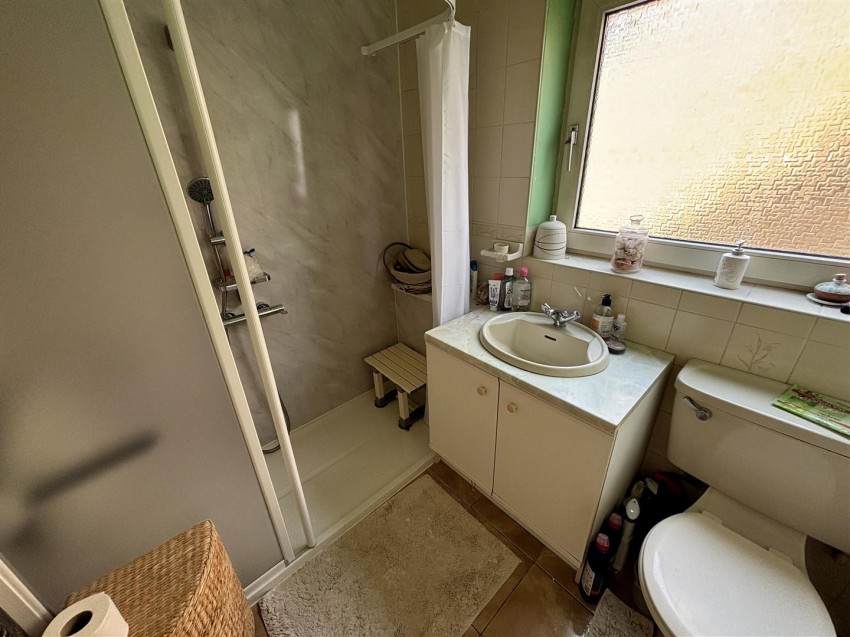
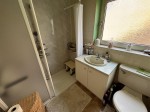
UPVC double glazed opaque window, chrome heated towel rail, walk-in enclosure, vanity wash hand basin, wc.
The front of the property is mainly paved for hard standing of several cars leading to the gated carport to the side of the property which in turn leads to single detached brick built garage with light & power.
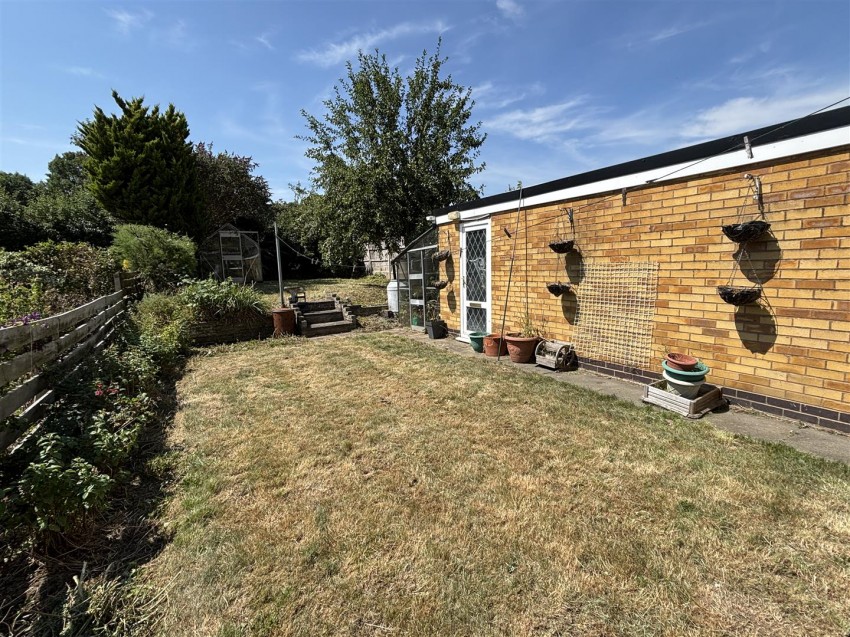
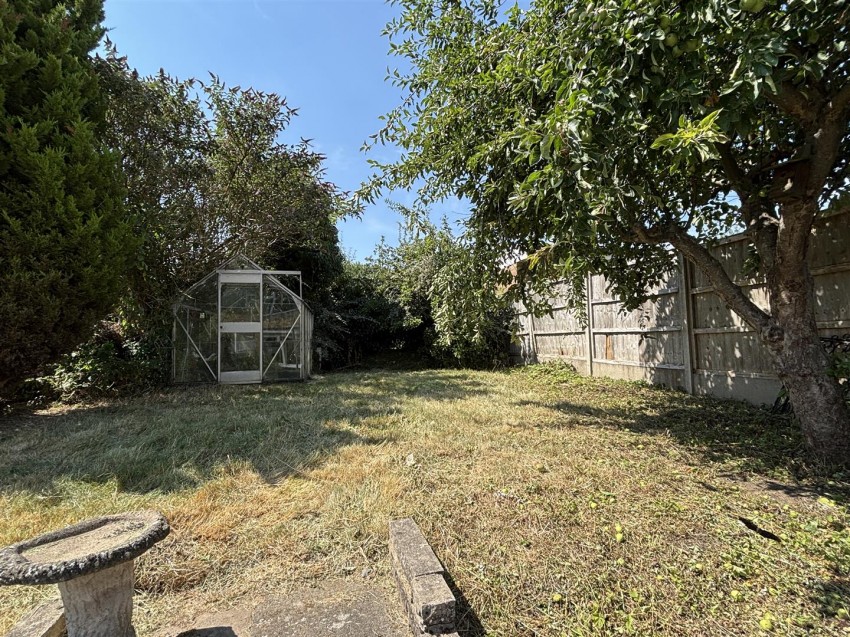
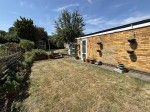
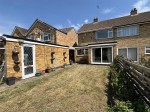
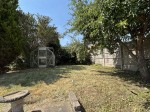
The rear garden approx 60' mainly lawn, shrubs & fenced & hedged boundaries
This property falls within Leicester City Council (www.leicester.gov.uk)
It has a Council Tax Band of C which means a charge of £2247.78 for tax year ending March 2027
Please note: When a property changes ownership local authorities do reserve the right to re-calculate council tax bands.
For more information regarding school catchment areas please go to www.leicestershire.gov.uk/education-and-children/schools-colleges-and-academies/find-a-school