UPVC double glazed entrance door, tiled floor, door to garage.
Reeded glazed inner door, laminate floor, radiator, stairs to first floor.
Fitted with wash hand basin, wc
A really spacious living room with aluminium double glazed sliding patio doors to rear, two radiators, fitted carpet, gas fire
A second exceptional reception room. UPVC double glazed windows, floor to ceiling aluminium double glazed panels, fitted carpet, radiator.
UPVC double glazed window to front, fitted carpet, radiator, coving to ceiling.
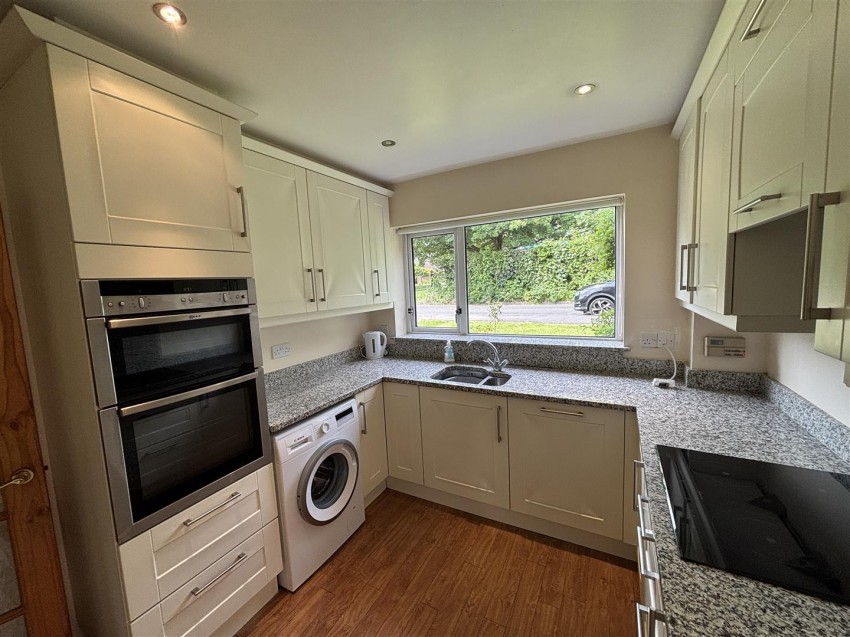
UPVC double glazed window to front & single door to side. A range of base, drawer and eye level units with granite work surfaces, one-and-a-half bowl sink unit with mixer taps. Appliances include a Neff built-in stainless steel double oven and induction hob with extractor hood, dishwasher. There is also space and provision for washing machine and a wall mounted boiler. Understairs cloaks store.
UPVC double glazed opaque window at stair turn, fitted carpet, coving to ceiling, access to boarded loft with light and retractable ladder.
UPVC double glazed window to rear, fitted carpet, radiator, built-in wardrobes.
UPVC double glazed window to front, fitted carpet, radiator, built-in wardrobes.
UPVC double glazed window to rear, fitted carpet, radiator, built-in wardrobes.
UPVC double glazed window to side, fitted carpet, radiator.
Two UPVC double glazed opaque windows, a white suite comprising of panelled bath, separate shower cubicle, vanity wash hand basin, wc. Chrome heated towel rail, airing cupboard housing hot water cylinder.
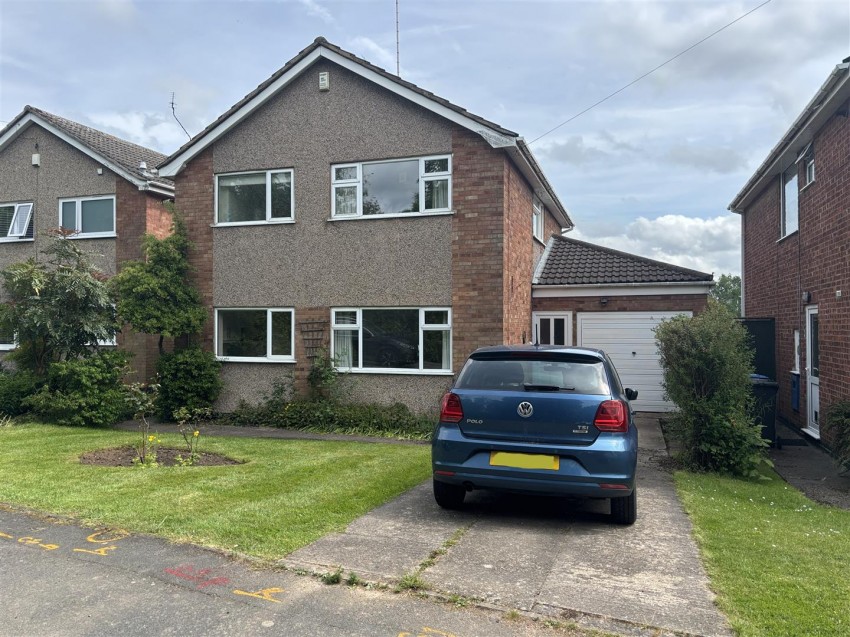
To the front of the property is an open plan garden with lawn, shrubs & a driveway for one car in front of the garage.
The rear gardens are well maintained, South facing, approx 60' long and comprise of a patio, lawns, trees, shrubs. Fully fenced boundaries and gated side access.
With up-and-over door, light & power, loft space.